
15031 135 ST NW NW
Cumberland, Edmonton, T6V1M9
$434,900
ActiveMLS® E4507068, updated Sep 4, 2026


All 57 photos






















About this home
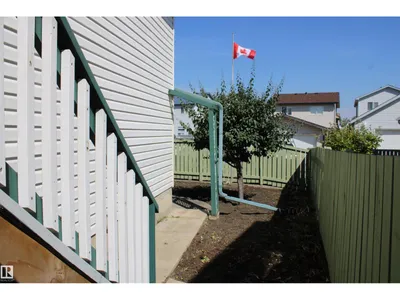
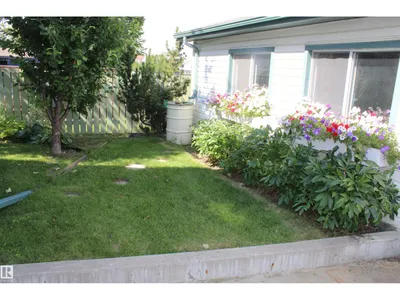
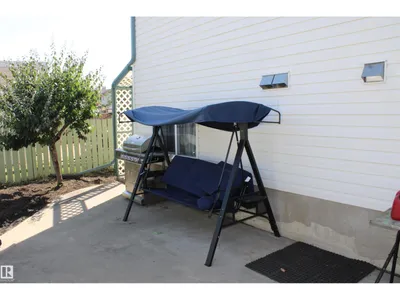
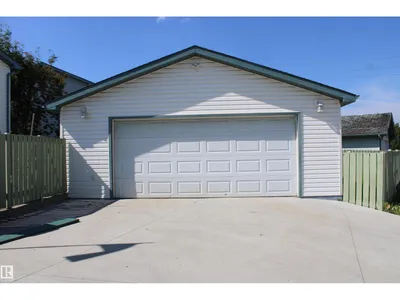
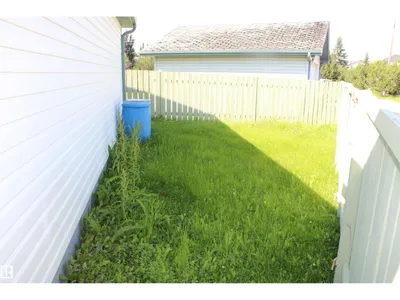
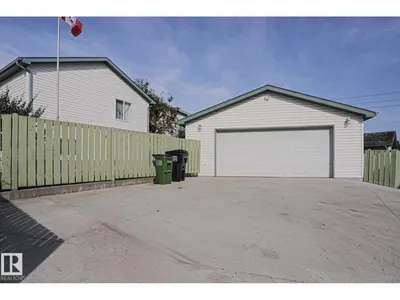
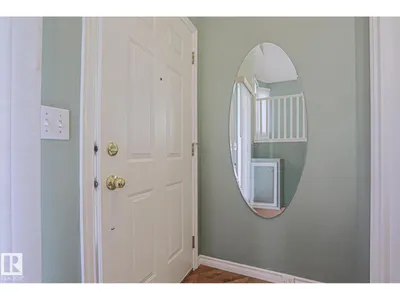
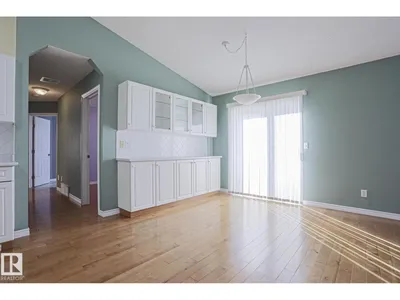
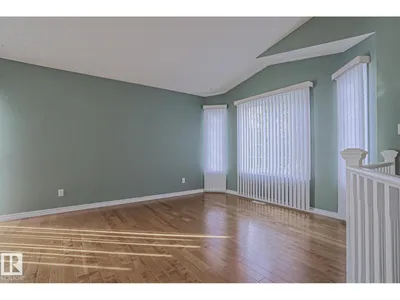
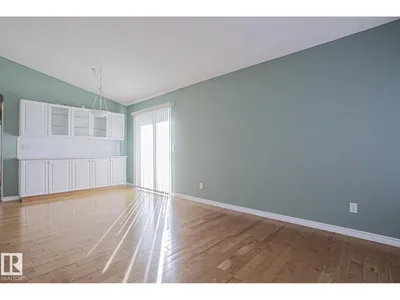
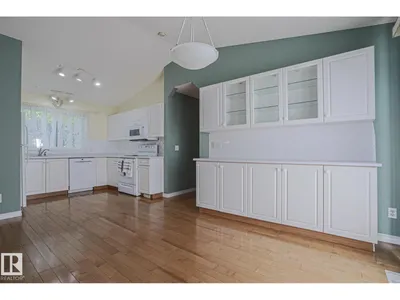
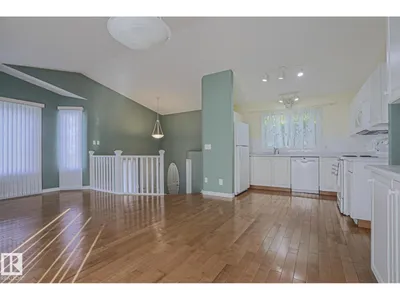
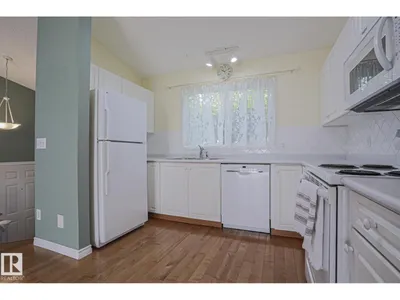
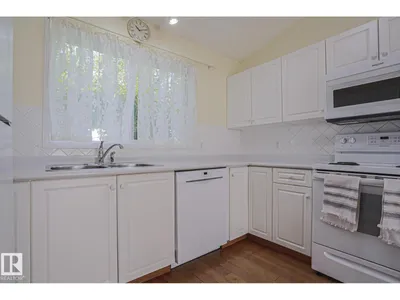
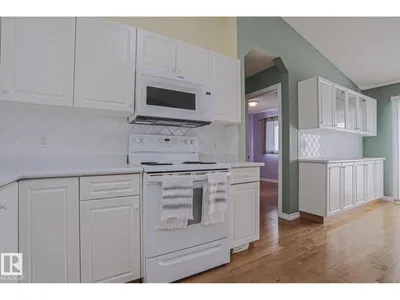
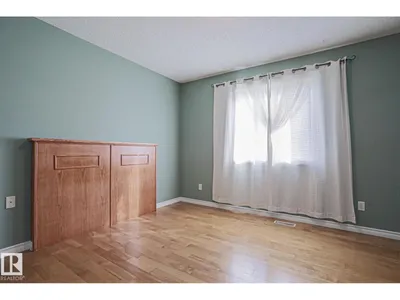
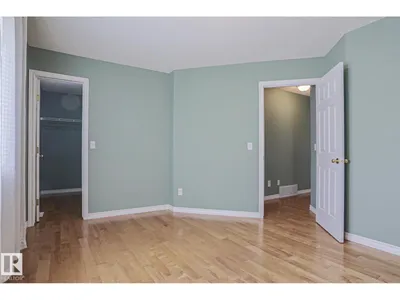
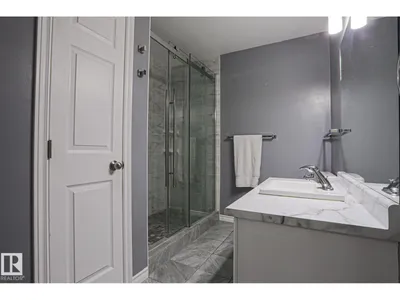
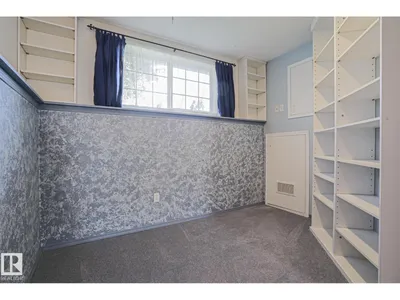
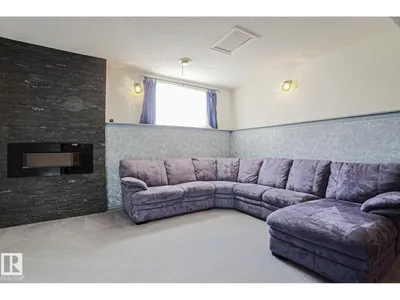
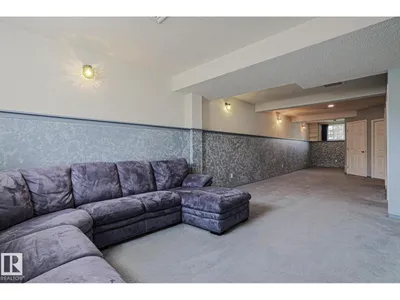
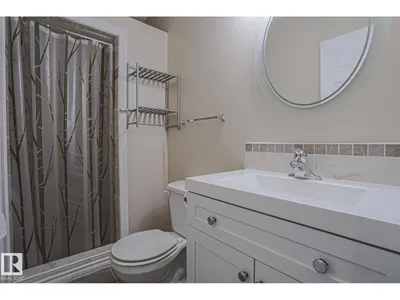
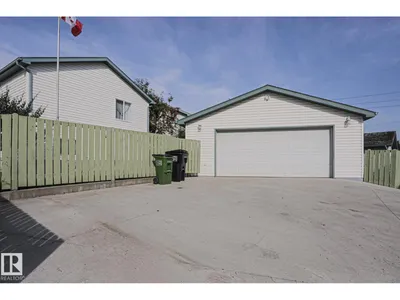
If you have been waiting to buy... this three bedroom bi-level home situated in a quiet cul-de-sac will be worth the wait! Gleaming maple floors greet you at the front door and carry on throughout the entire main level. Open kitchen-dining-front room concept with vaulted ceilings and built in cabinets. Sliding doors to the deck with access to the backyard. Three good sized bedrooms and a walk in closet in the master. Gorgeous main floor tiled three piece bathroom. The lower level is completely finished with a large family room with a brick electric fireplace. Bright tiled three piece bathroom. Laundry room with a sink. Every extra bit of usable space has been utilized for storage! Updated paint throughout with modern colors. Wonderful treed back yard with impeccable yard work. Back alley access to the oversized heated and insulated garage with 220 wiring. Plenty of parking on the cement pad as well. Boat/small trailer storage behind the garage with a gated fence. Move in ready! Why wait any longer?
Details
- Type
- House
- Bedrooms
- 3
- Bathrooms
- 2
- Living area
- 1,037 sq ft
- Year built
- 2001
- Neighbourhood
- Cumberland
- Parking
- 4
- Heating
- Forced air
- Basement
- Finished, Full
Room dimensions
| Room | Level | Size |
|---|---|---|
| Living room | Upper Level | |
| Kitchen | Upper Level | |
| Family room | Lower level | |
| Den | Lower level | |
| Primary Bedroom | Upper Level | |
| Bedroom 2 | Upper Level | |
| Bedroom 3 | Upper Level | |
| Laundry room | Lower level | |
| Storage | Lower level | |
| Utility room | Lower level |
School zone
Schools this address is designated for
- Elementary
- Hilwie Hamdon (Edmonton Public)
- Junior high
- Hilwie Hamdon (Edmonton Public)
- High school
- Ross Sheppard (Edmonton Public)
- Catholic
- Katherine Therrien (1.7 km), Sir John Thompson (2.4 km), St. Gabriel Education Centre (4.4 km)
Public designations from Edmonton Public Schools attendance areas; Catholic schools shown are the nearest, as the Catholic board publishes no boundaries. Confirm with the school before relying on it.
Listing courtesy of Kevin Komarynsky, Homes & Gardens Real Estate Limited. Data provided through the REALTOR.ca DDF® and deemed reliable but not guaranteed. Living area is as reported by the listing brokerage under the Residential Measurement Standard where it applies; verify before relying on it. View on REALTOR.ca.