
7089 KIVIAQ CR SW
Keswick, Edmonton, T6W5N7
$865,000
ActiveMLS® E4507063, updated Oct 8, 2026


All 59 photos

















About this home
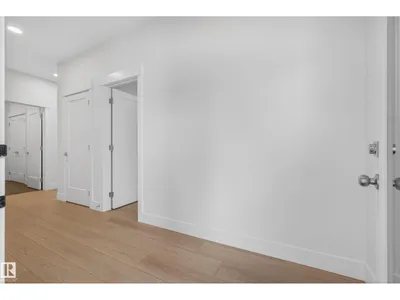
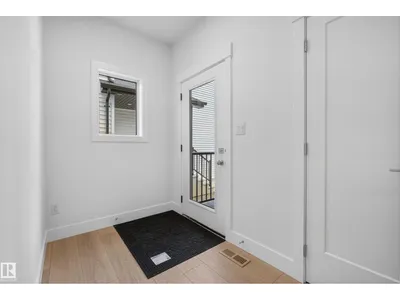
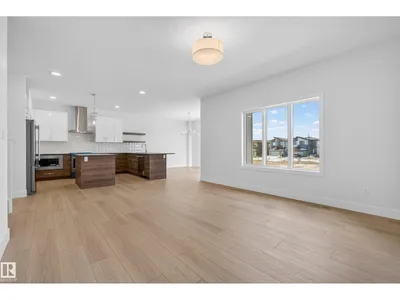
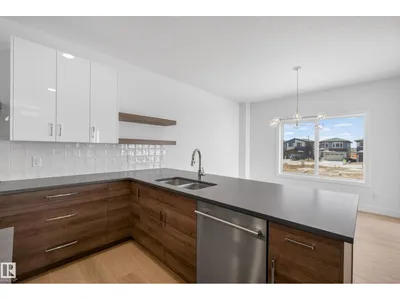
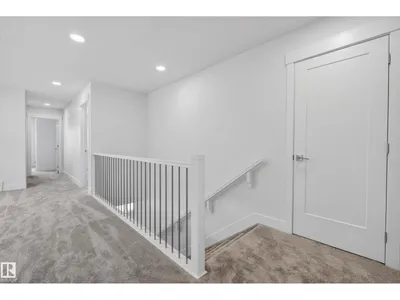
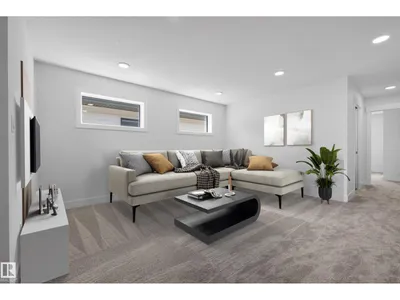
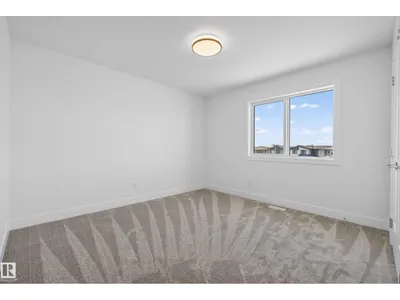
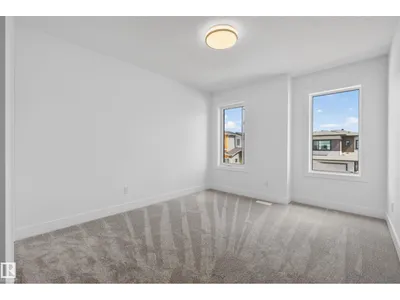
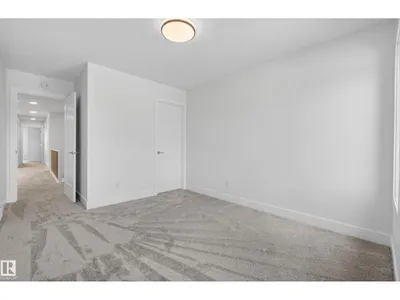
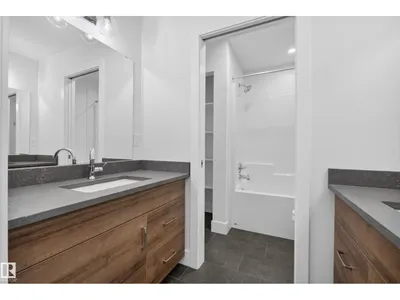
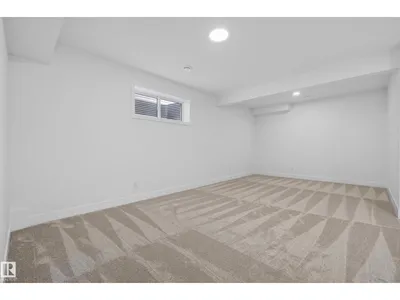
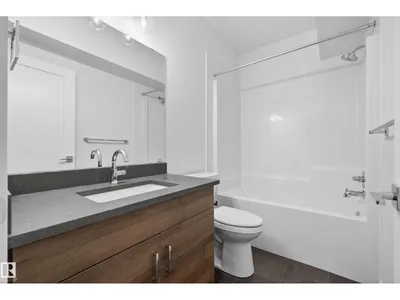
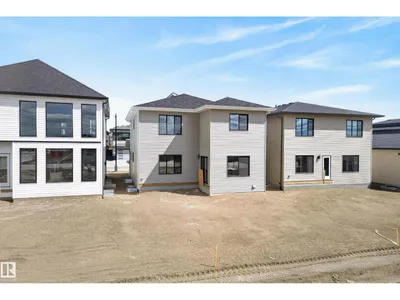
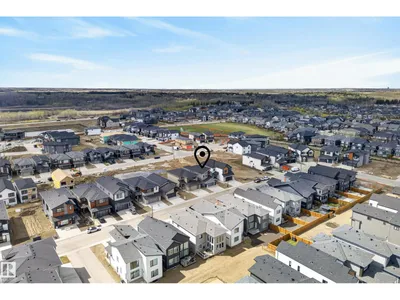
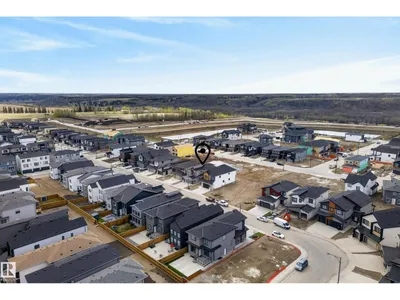
Welcome to Keswick! This stunning Cameron Homes built 2-storey offers exceptional space, style, and functionality with 6 bedrooms, 3.5 baths, and a fully finished basement. The thoughtfully designed layout features 4 spacious bedrooms upstairs plus a large bonus room, perfect for growing families. The main floor includes a versatile bedroom ideal for guests or a home office, while the finished basement adds an additional bedroom and extra living space for entertaining or relaxing. Enjoy an open-concept main floor filled with natural light, modern finishes, and plenty of room to gather. The beautifully designed kitchen flows seamlessly into the living and dining areas, creating the perfect family hub. All appliances are included for added convenience. Located in sought-after Keswick, close to parks, schools, walking trails, and amenities, this home offers the perfect blend of comfort, function, and modern living. Appliance package now included!$2000 BONUS FURNITURE GC TO BUYER IF PURCHASED IN OCTOBER!
Details
- Type
- House
- Bedrooms
- 6
- Bathrooms
- 4
- Living area
- 2,674 sq ft
- Year built
- 2025
- Neighbourhood
- Keswick
- Heating
- Forced air
- Basement
- Finished, Full
Room dimensions
| Room | Level | Size |
|---|---|---|
| Living room | Main level | 4.71 × 4.46 meters |
| Dining room | Main level | 4.07 × 2.76 meters |
| Kitchen | Main level | 4.11 × 5.08 meters |
| Primary Bedroom | Upper Level | 4.62 × 4.99 meters |
| Bedroom 2 | Upper Level | 4.10 × 3.58 meters |
| Bedroom 3 | Upper Level | 3.15 × 5.09 meters |
| Bedroom 4 | Upper Level | 3.16 × 5.09 meters |
| Bonus Room | Upper Level | 4.13 × 4.52 meters |
| Bedroom 5 | Main level | 3.30 × 3.75 meters |
| Mud room | Main level | 2.84 × 1.94 meters |
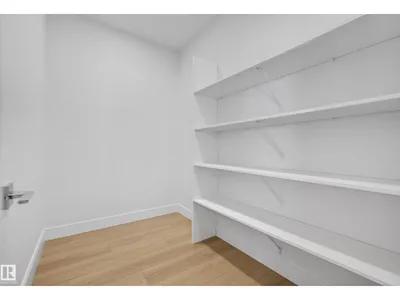
| Pantry | Main level | 1.77 × 2.70 meters |
| Laundry room | Upper Level | 1.92 × 1.52 meters |
| Bedroom 6 | Lower level | 3.12 × 4.15 meters |
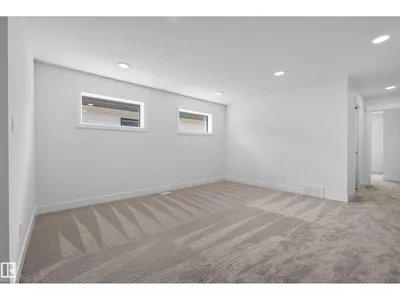
| Recreation room | Lower level | 8.45 × 7.04 meters |
School zone
Schools this address is designated for
- Elementary
- Ormsby (Edmonton Public)
- Junior high
- S. Bruce Smith (Edmonton Public)
- High school
- Jasper Place (Edmonton Public)
- Catholic
- Joan Carr (1.4 km), Father Michael McCaffery (6.2 km)
Public designations from Edmonton Public Schools attendance areas; Catholic schools shown are the nearest, as the Catholic board publishes no boundaries. Confirm with the school before relying on it.
Listing courtesy of Amanda Olivari, REMAX River City. Data provided through the REALTOR.ca DDF® and deemed reliable but not guaranteed. Living area is as reported by the listing brokerage under the Residential Measurement Standard where it applies; verify before relying on it. View on REALTOR.ca.