
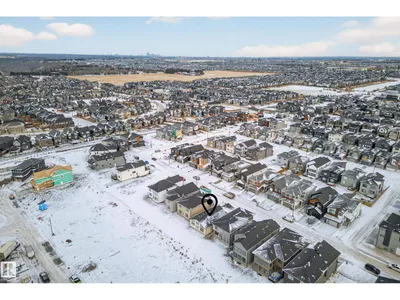
7093 KIVIAQ CR SW
Keswick, Edmonton, T6W5N7
$765,000
ActiveMLS® E4507055, updated Oct 20, 2026


All 75 photos

























About this home
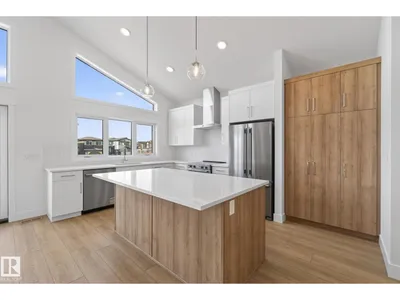
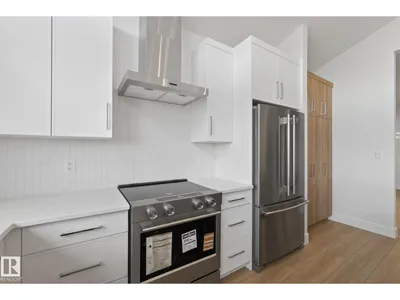
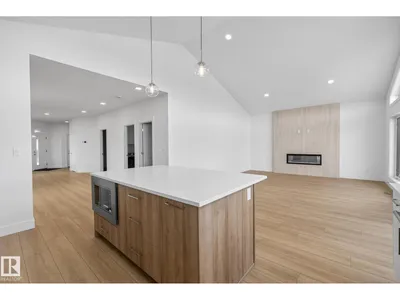
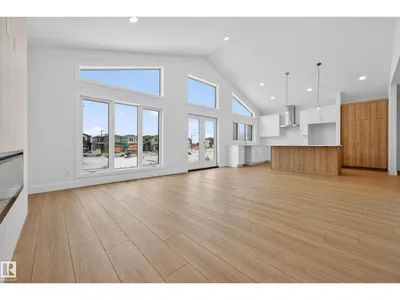
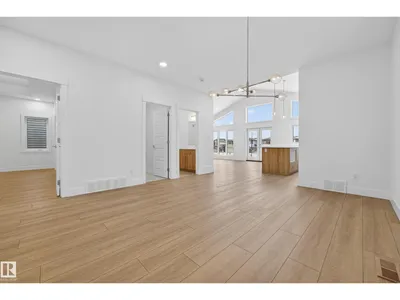
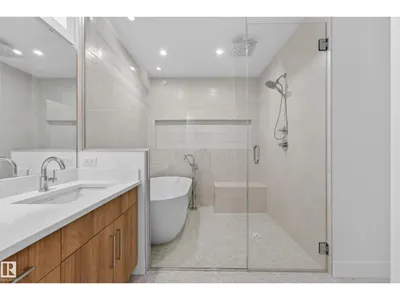
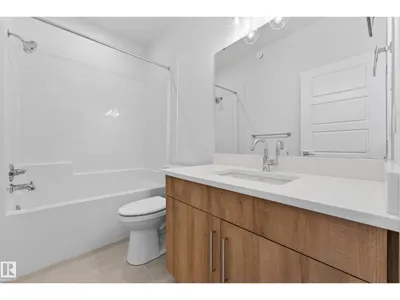
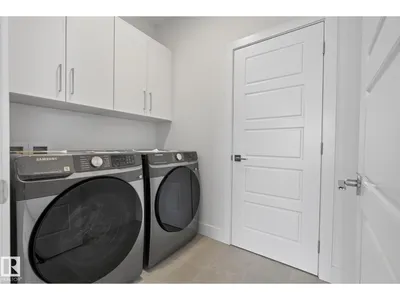
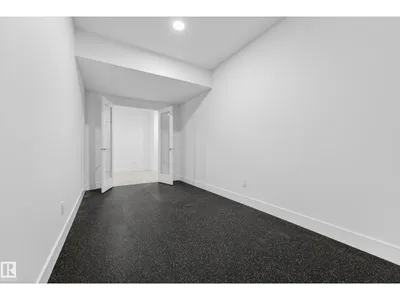
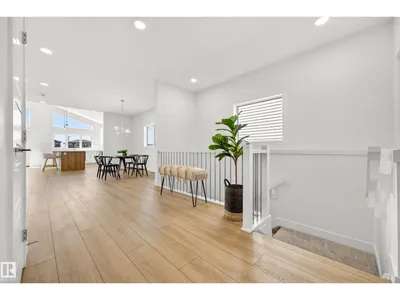
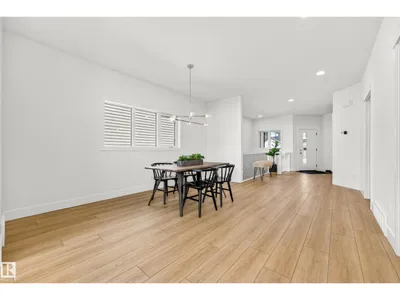
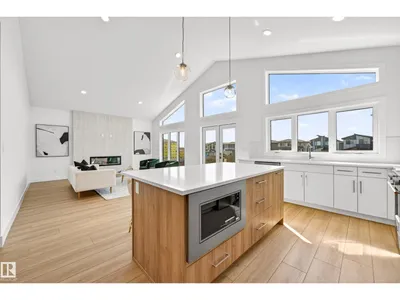
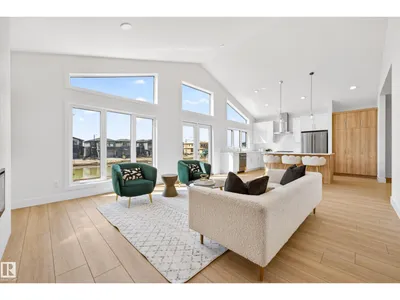
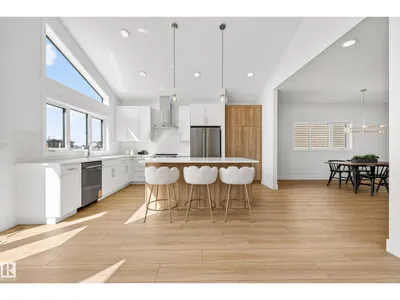
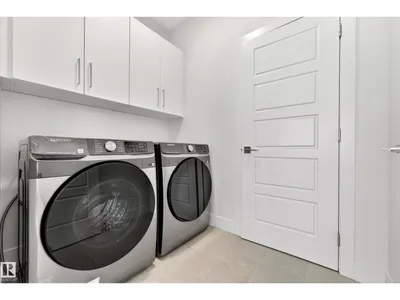
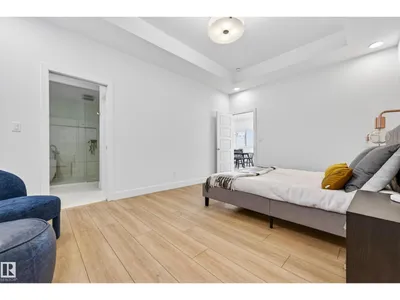
Welcome to this stunning Kryssa Custom West Coast Contemporary bungalow by Cameron Homes in sought-after Keswick. Offering over 2770 sq ft fully finished space, including a finished basement, this new build combines modern design with exceptional craftsmanship. The vaulted kitchen and living room create an airy, open feel, complemented by a large dining area perfect for hosting. The main-floor master features a walk-in closet and spa-inspired ensuite with double sinks and a curb less wet-room shower. The lower level offers 2 bedrooms, a full bath, and a versatile glass enclosed flex room/gym area with rubber flooring. Enjoy the convenience of main-floor laundry and thoughtful finishes throughout. A home built by Cameron Homes for comfort, style, and lasting enjoyment. APPLIANCES NOW INCLUDED! $2000 BUYER FURNITURE INCENTIVE IF PURCHASED IN OCTOBER!!
Details
- Type
- House
- Bedrooms
- 3
- Bathrooms
- 3
- Living area
- 1,511 sq ft
- Year built
- 2025
- Neighbourhood
- Keswick
- Parking
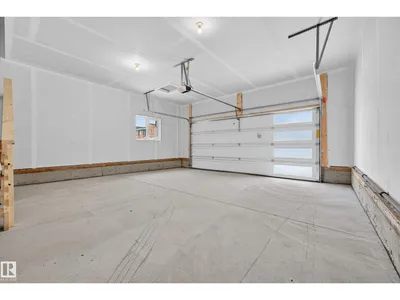
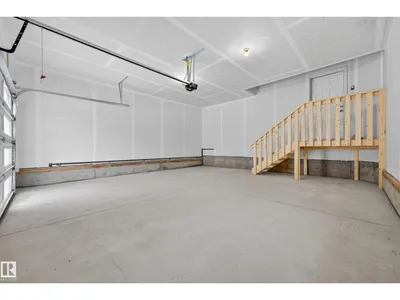
- 4
- Heating
- Forced air
- Basement
- Finished, Full
Room dimensions
| Room | Level | Size |
|---|---|---|
| Living room | Main level | 5.94 × 4.76 meters |
| Dining room | Main level | 4.17 × 4.82 meters |
| Kitchen | Main level | 3.50 × 4.76 meters |
| Primary Bedroom | Main level | 5.18 × 3.58 meters |
| Bedroom 2 | Lower level | 3.65 × 4.10 meters |
| Bedroom 3 | Lower level | 3.65 × 4.10 meters |
| Recreation room | Lower level | 9.03 × 8.00 meters |
| Laundry room | Main level | 1.61 × 2.24 meters |
School zone
Schools this address is designated for
- Elementary
- Ormsby (Edmonton Public)
- Junior high
- S. Bruce Smith (Edmonton Public)
- High school
- Jasper Place (Edmonton Public)
- Catholic
- Joan Carr (1.5 km), Father Michael McCaffery (6.2 km)
Public designations from Edmonton Public Schools attendance areas; Catholic schools shown are the nearest, as the Catholic board publishes no boundaries. Confirm with the school before relying on it.
Listing courtesy of Amanda Olivari, REMAX River City. Data provided through the REALTOR.ca DDF® and deemed reliable but not guaranteed. Living area is as reported by the listing brokerage under the Residential Measurement Standard where it applies; verify before relying on it. View on REALTOR.ca.