
3839 117 ST NW
Greenfield, Edmonton, T6J1S8
$525,800
ActiveMLS® E4507046, updated Oct 16, 2026


All 54 photos





About this home
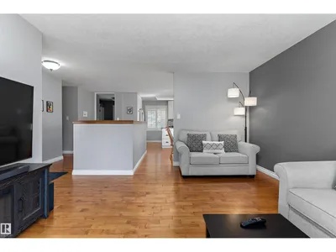
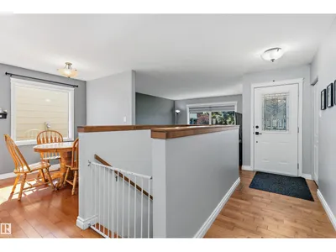
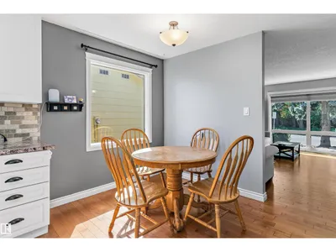
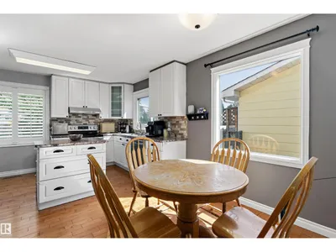
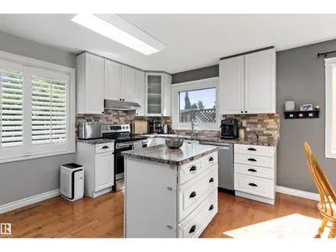
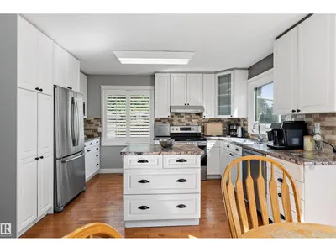
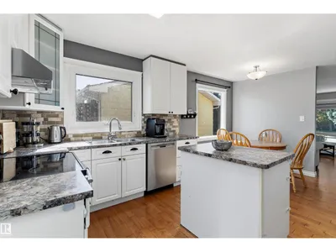
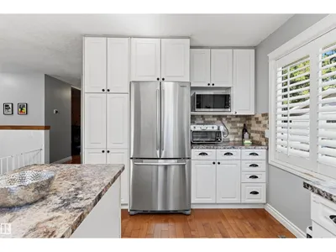
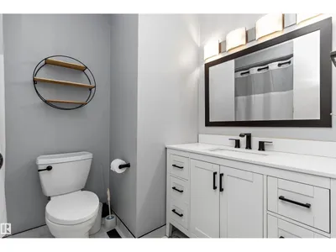
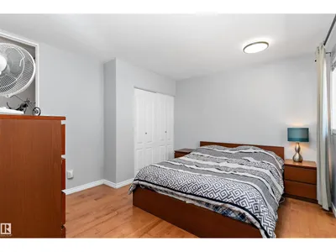
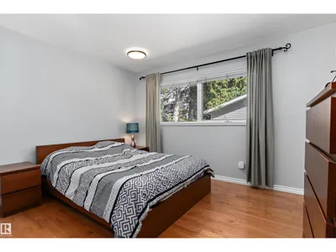
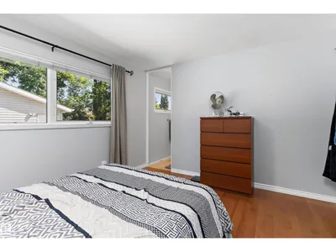
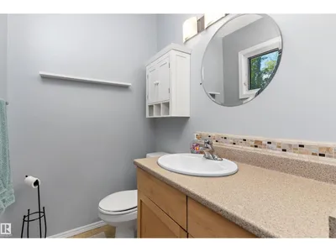
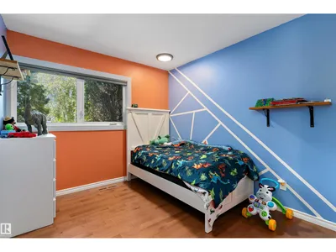
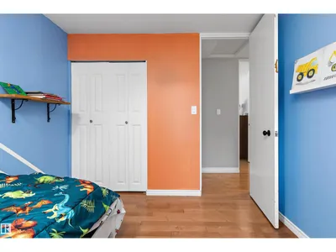
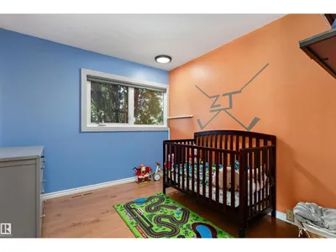
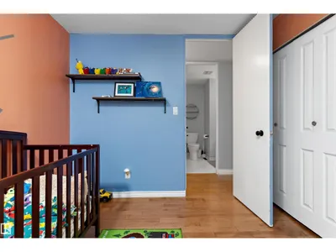
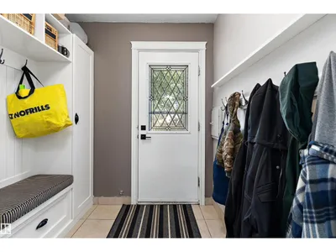
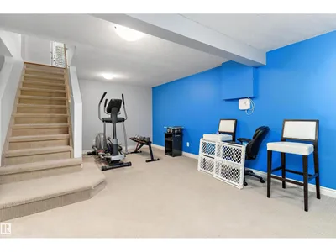
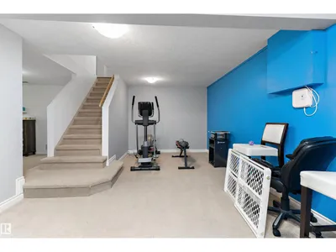
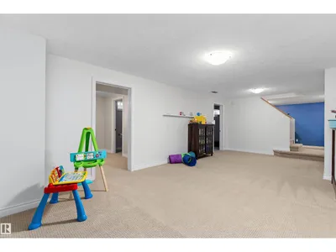
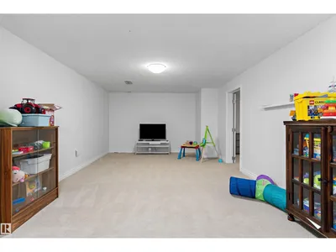
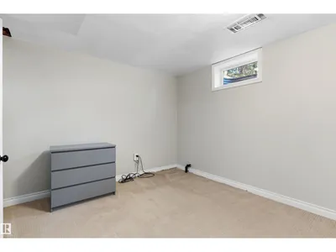
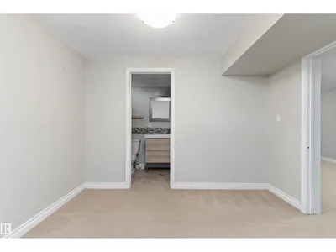
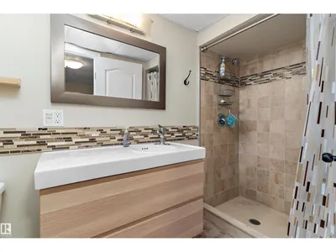
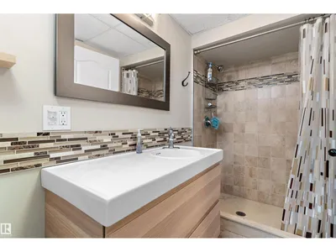
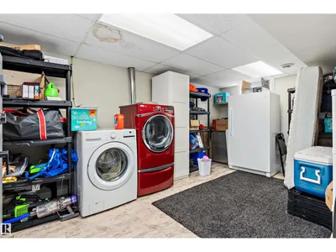
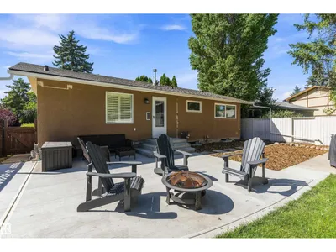
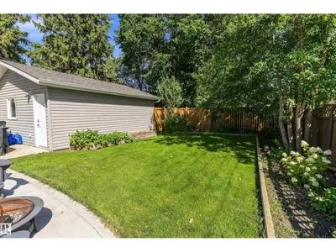
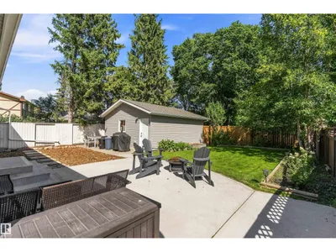
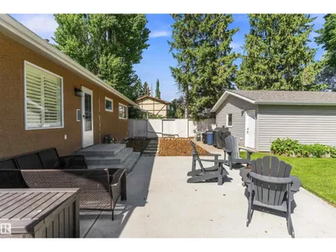
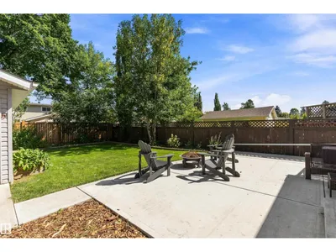
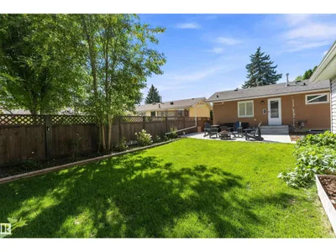
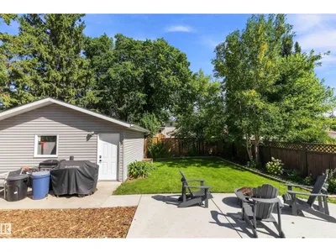
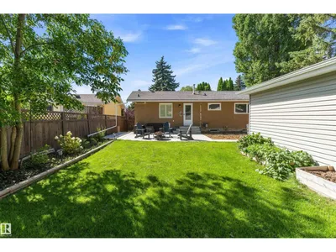
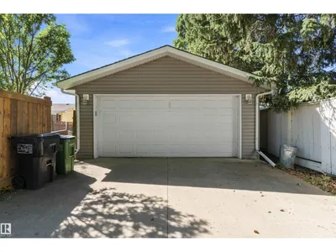
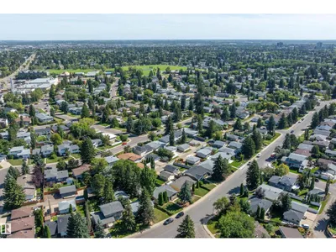
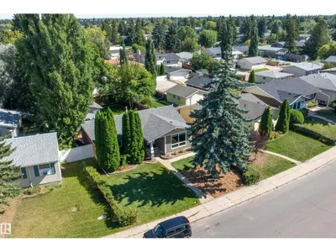
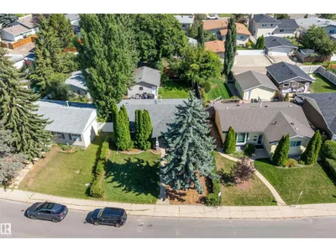
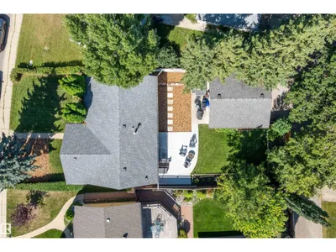
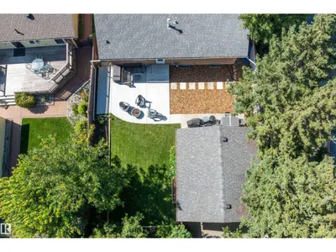
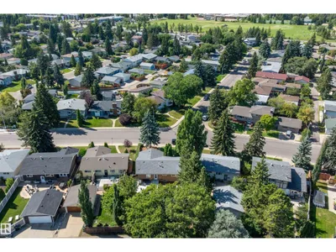
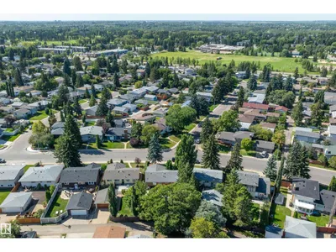
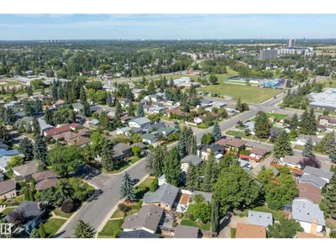
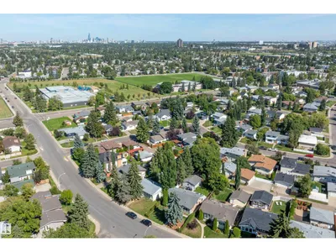
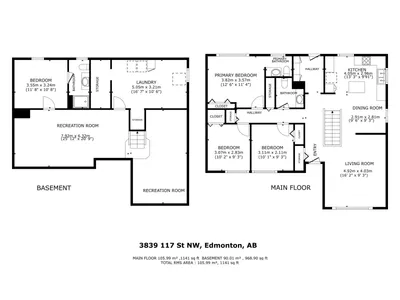
Immaculately maintained and beautifully updated, this 1,141 sq ft bungalow in highly sought-after Greenfield offers a warm, modern living experience with three bedrooms on the main level including a convenient two-piece ensuite off the primary, upgraded bathrooms, a contemporary kitchen with stainless steel appliances, and newer flooring throughout. The professionally finished basement adds exceptional versatility with a spacious recreation room, family room, an additional bedroom, a refreshed three-piece bath featuring a tiled shower, generous storage space, and a large laundry room. Outside, the property features an oversized double garage built in 2013, a welcoming deck for summer evenings, and outstanding curb appeal highlighted by newer Hardy Plank siding and a 2018 roof. Additional upgrades include a 2021 furnace and air conditioning, as well as a newer microwave and dishwasher. Ideally located within walking distance to schools, shopping, and major roadways, this is a prime opportunity and location
Details
- Type
- House
- Bedrooms
- 4
- Bathrooms
- 3
- Living area
- 1,141 sq ft
- Year built
- 1966
- Neighbourhood
- Greenfield
- Parking
- 4
- Heating
- Forced air
- Basement
- Finished, Full
Room dimensions
| Room | Level | Size |
|---|---|---|
| Living room | Main level | 4.92 × 4.03 meters |
| Dining room | Main level | 2.91 × 2.81 meters |
| Kitchen | Main level | 4.05 × 2.96 meters |
| Family room | Basement | 7.92 × 6.32 meters |
| Primary Bedroom | Main level | 3.80 × 3.52 meters |
| Bedroom 2 | Main level | 3.07 × 2.83 meters |
| Bedroom 3 | Main level | 3.11 × 2.82 meters |
| Bedroom 4 | Basement | 3.55 × 3.24 meters |
| Laundry room | Basement | 5.05 × 3.21 meters |
School zone
Schools this address is designated for
- Elementary
- Greenfield (Edmonton Public)
- Junior high
- Vernon Barford (Edmonton Public)
- High school
- Harry Ainlay (Edmonton Public)
- Catholic
- St. Boniface (0.3 km), Louis St. Laurent (1.0 km)
Public designations from Edmonton Public Schools attendance areas; Catholic schools shown are the nearest, as the Catholic board publishes no boundaries. Confirm with the school before relying on it.
Listing courtesy of Samuel Ireland, REMAX River City. Data provided through the REALTOR.ca DDF® and deemed reliable but not guaranteed. Living area is as reported by the listing brokerage under the Residential Measurement Standard where it applies; verify before relying on it. View on REALTOR.ca.