
9919 217 ST NW
Secord, Edmonton, T5T4T5
$424,900
ActiveMLS® E4507040, updated Sep 4, 2026

All 44 photos















About this home
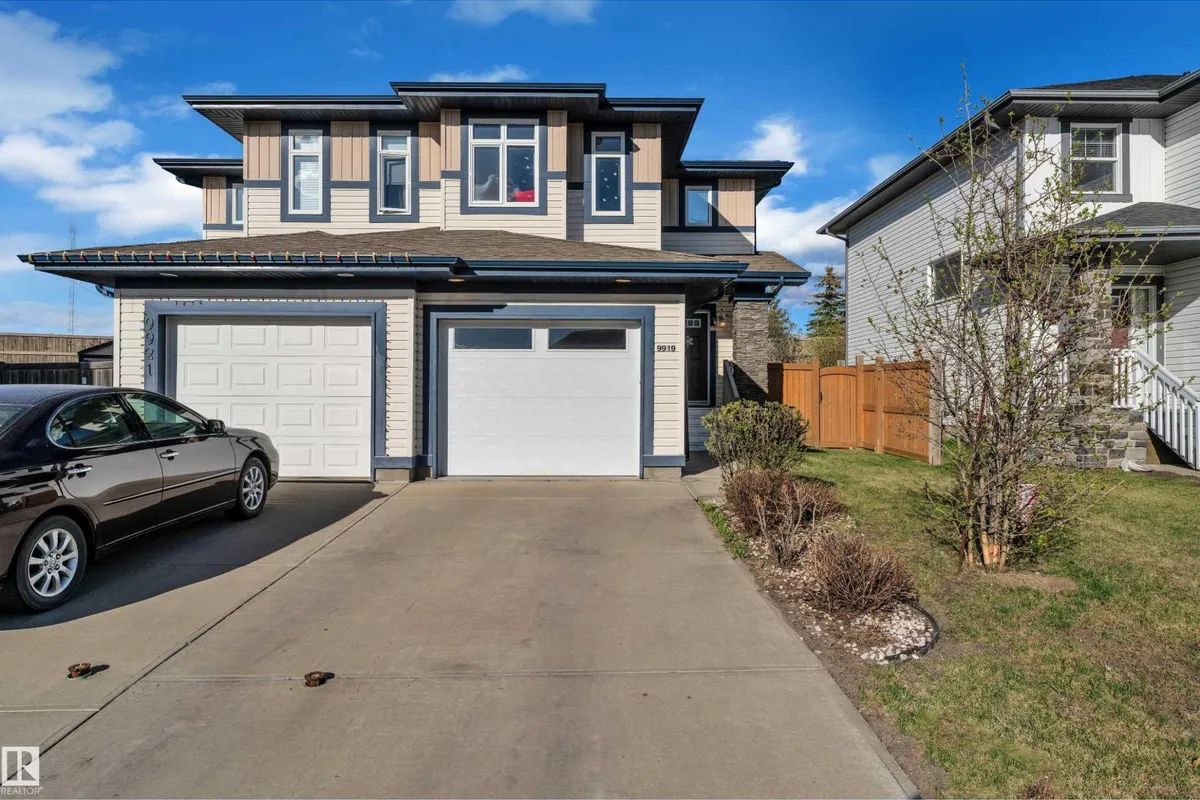
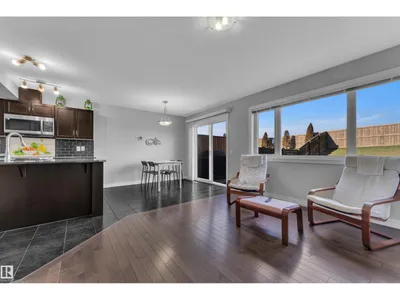
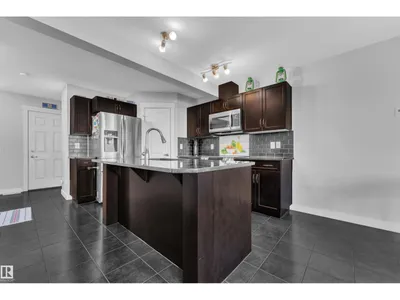
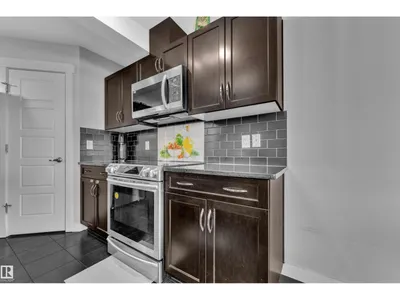
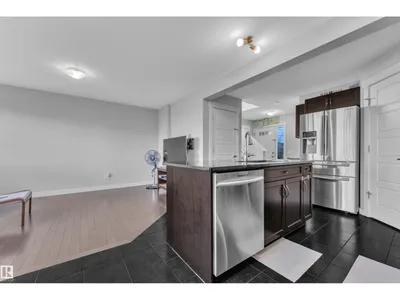
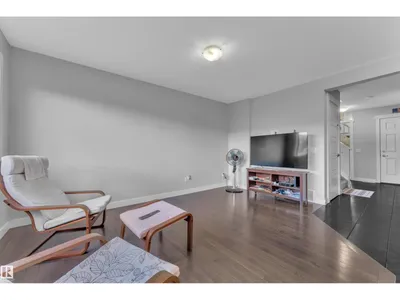
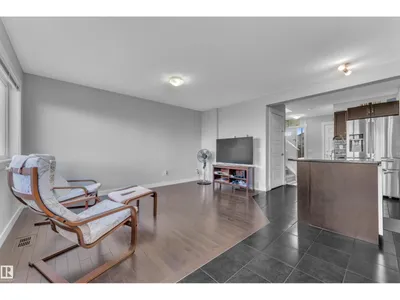
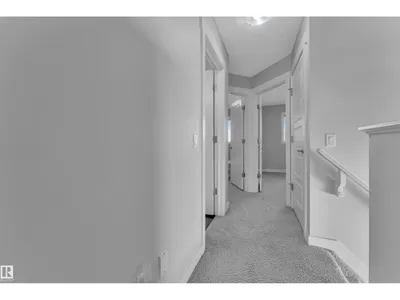
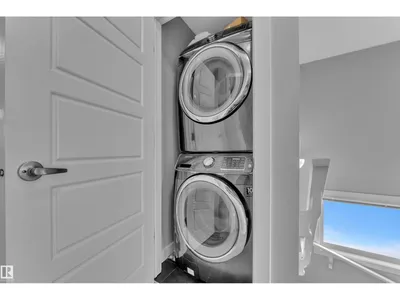
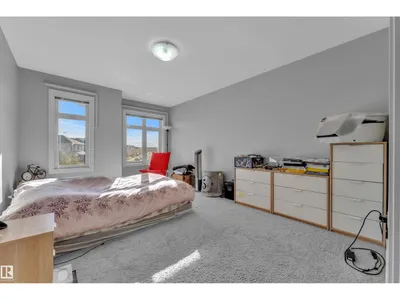
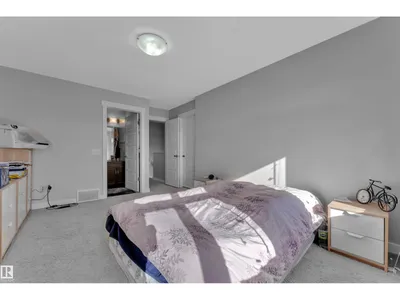
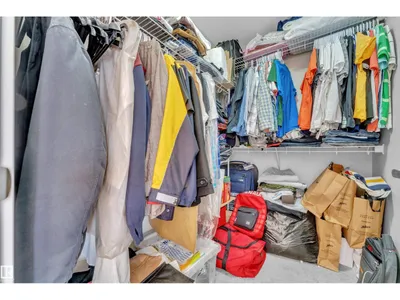
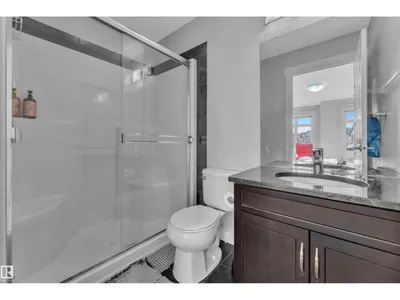
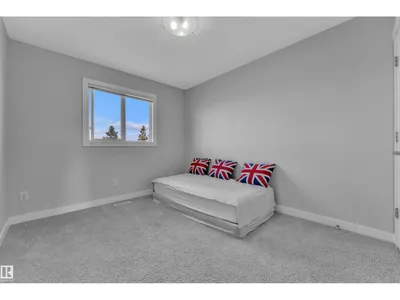
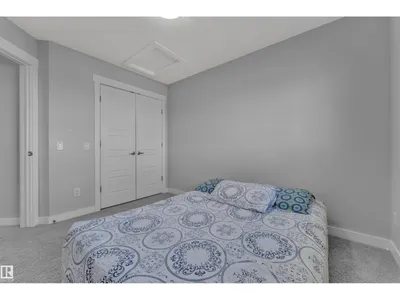
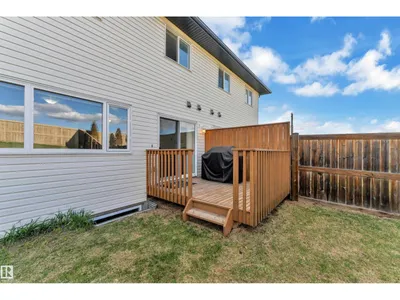
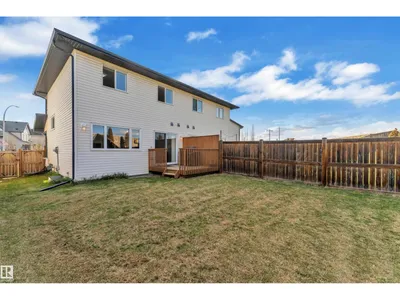
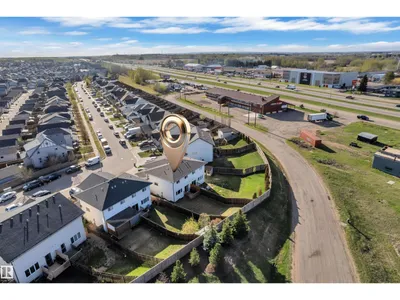
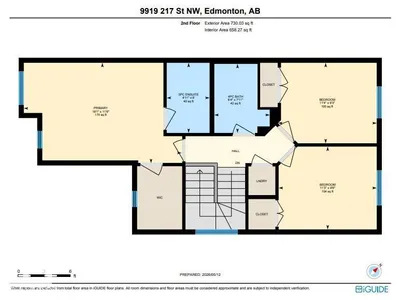
Welcome to Secord! This well-maintained home offers NO CONDO FEES, an attached garage, extended driveway, and a fully fenced backyard. The main floor features a bright open-concept layout with large windows, beautiful hardwood flooring, and a spacious living area. The kitchen is finished with granite countertops, upgraded appliances, a good-sized island, and a garburato. Enjoy the added comfort of 9-ft ceilings on the main floor. Upstairs offers a spacious primary bedroom with double windows, ensuite, walk-in closet with wardrobe lighting, plus two additional bedrooms, a full bathroom, and convenient upper-floor laundry. The attached garage features durable epoxy flooring, while the large backyard provides plenty of space for outdoor enjoyment. Ideally located close to schools, parks, groceries, banks, transit, future recreation amenities, and with easy access to Anthony Henday and Whitemud Drive. An excellent opportunity for first-time buyers or investors!
Details
- Type
- Duplex
- Bedrooms
- 3
- Bathrooms
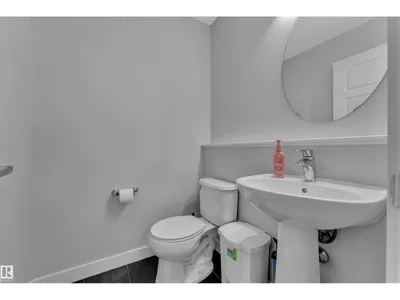
- 3
- Living area
- 1,312 sq ft
- Year built
- 2014
- Neighbourhood
- Secord
- Heating
- Forced air
- Basement
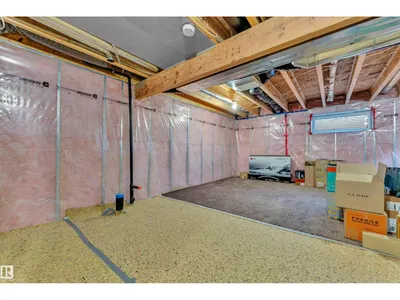
- Unfinished, Full
Room dimensions
| Room | Level | Size |
|---|---|---|
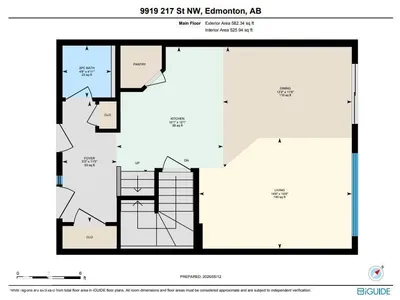
| Living room | Main level | 3.19 × 4.41 meters |
| Dining room | Main level | 3.52 × 3.72 meters |
| Kitchen | Main level | 3.68 × 3.07 meters |
| Primary Bedroom | Upper Level | 3.51 × 5.52 meters |
| Bedroom 2 | Upper Level | 2.90 × 3.43 meters |
| Bedroom 3 | Upper Level | 2.81 × 3.45 meters |
School zone
Schools this address is designated for
- Elementary
- David Thomas King (Edmonton Public)
- Junior high
- David Thomas King (Edmonton Public)
- High school
- Jasper Place (Edmonton Public)
- Catholic
- St. Josephine Bakhita (1.2 km), St. Oscar Romero (5.7 km)
Public designations from Edmonton Public Schools attendance areas; Catholic schools shown are the nearest, as the Catholic board publishes no boundaries. Confirm with the school before relying on it.
Listing courtesy of Asad Khan, LPT Realty. Data provided through the REALTOR.ca DDF® and deemed reliable but not guaranteed. Living area is as reported by the listing brokerage under the Residential Measurement Standard where it applies; verify before relying on it. View on REALTOR.ca.