
#222 400 PALISADES WY
Centennial Village, Sherwood Park, T8H0H4
$269,900
ActiveMLS® E4507039, updated Oct 15, 2026

All 37 photos




About this home
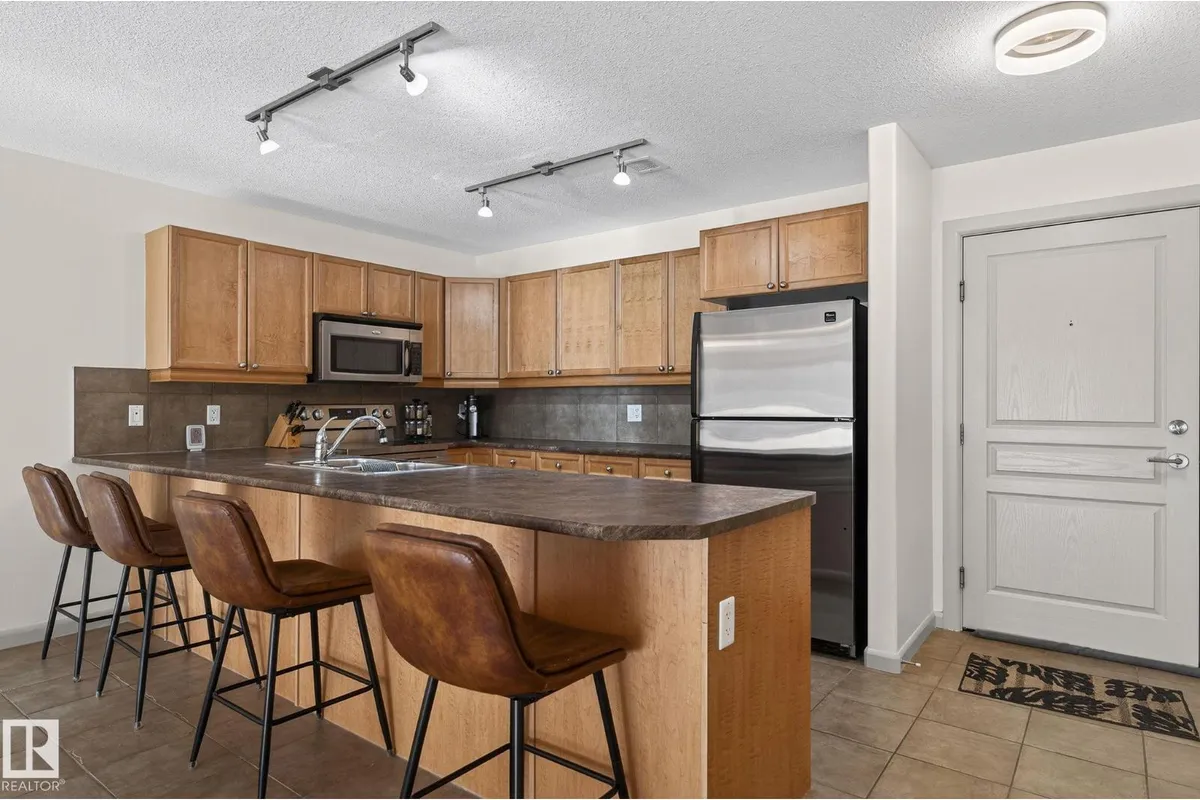
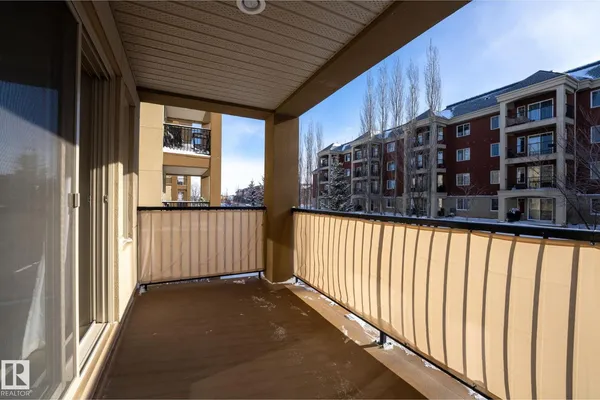
Freshly painted second-floor unit in a LUXURY concrete-and-steel low-rise designed for superior sound control. This beautifully appointed home includes in-suite laundry, a versatile den/office perfect for working from home, and an open-concept living area with a spacious kitchen, dining space, and living room with balcony access. Two bedrooms include a primary suite with a walk-through closet and private 3-piece ensuite, plus a 4-piece main bath. Palisades on the Park offers outstanding amenities: theatre room, fitness room, sauna, underground parking, car wash, guest suites, and two elevators. Professionally managed 18+ complex in Centennial Village — steps to Millennium Place Rec Centre and close to shopping, restaurants, and all conveniences. Move in and enjoy!
Details
- Type
- Apartment
- Bedrooms
- 2
- Bathrooms
- 2
- Living area
- 1,078 sq ft
- Year built
- 2007
- Neighbourhood
- Centennial Village
- Heating
- Forced air
- Basement
- None
- Condo fee
- $799 Monthly
Room dimensions
| Room | Level | Size |
|---|---|---|
| Living room | Main level | 4.76 × 3.91 meters |
| Dining room | Main level | 2.47 × 5.11 meters |
| Kitchen | Main level | 2.74 × 3.49 meters |
| Primary Bedroom | Main level | 3.26 × 4.67 meters |
| Bedroom 2 | Main level | 3.22 × 3.78 meters |
| Office | Main level | 3.65 × 2.36 meters |
Listing courtesy of Jonathan Seeney, Real Broker. Data provided through the REALTOR.ca DDF® and deemed reliable but not guaranteed. Living area is as reported by the listing brokerage under the Residential Measurement Standard where it applies; verify before relying on it. View on REALTOR.ca.