
7 1283 Carter Crest RD NW NW
Carter Crest, Edmonton, T6R2N5
$355,000
ActiveMLS® E4507037, updated Oct 15, 2026
All 31 photos
About this home
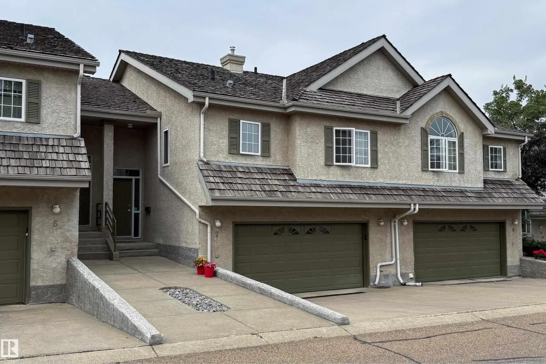
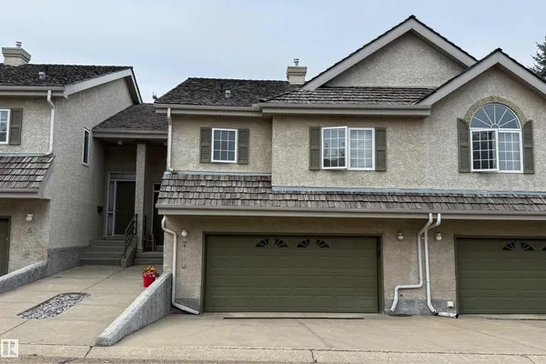
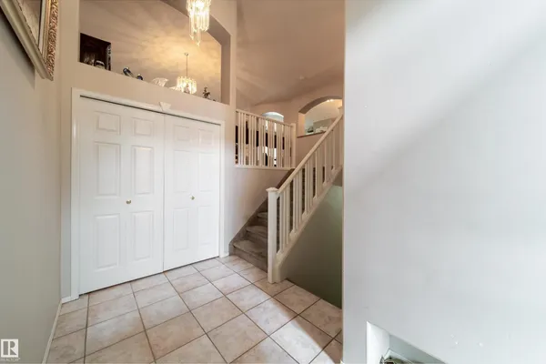
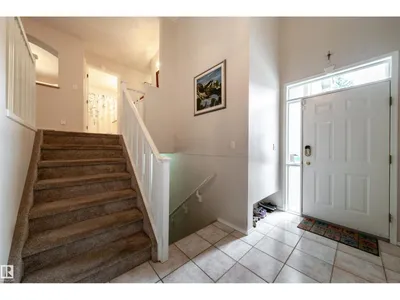
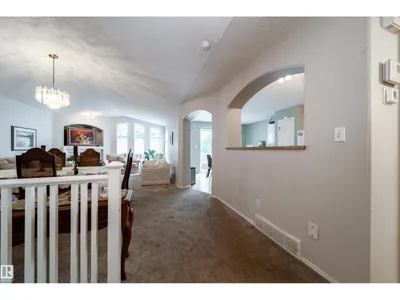
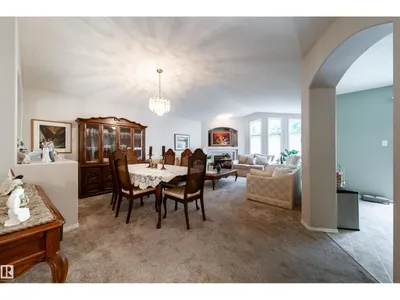
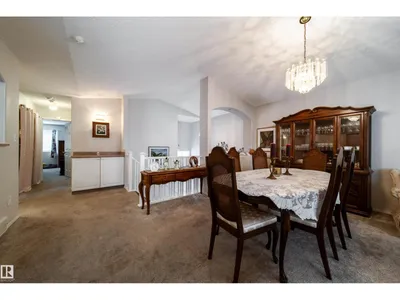
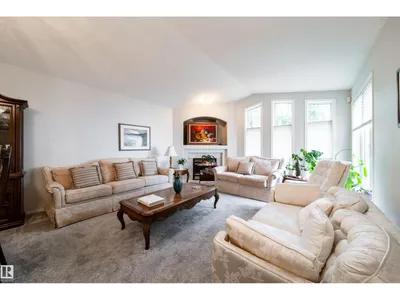
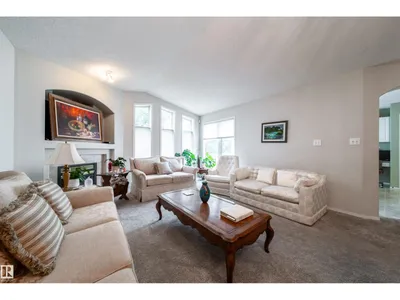
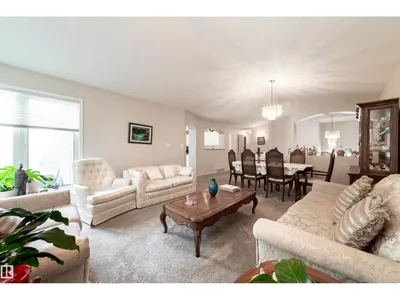
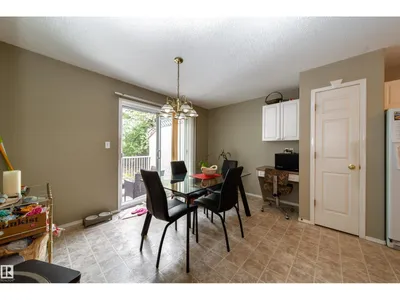
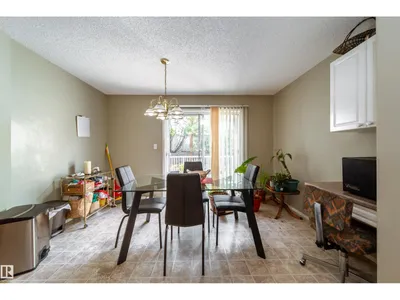
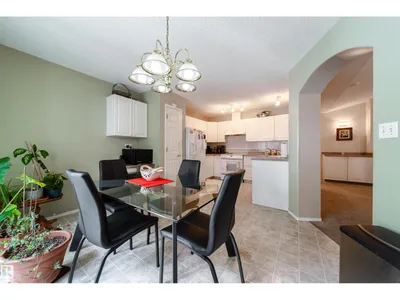
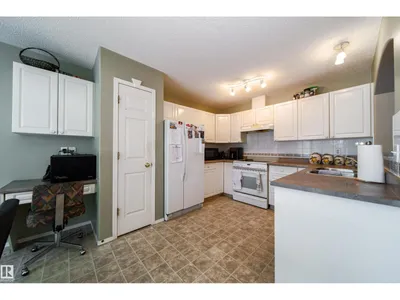
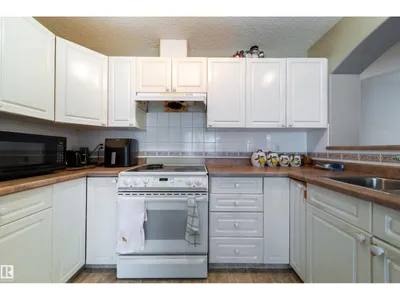
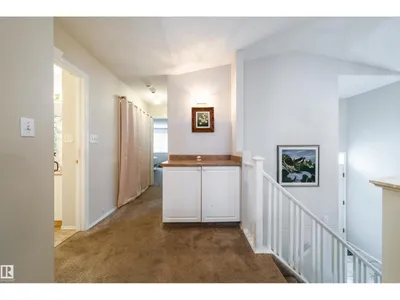
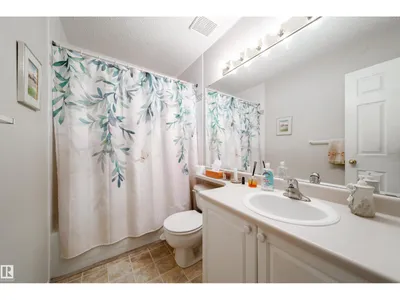
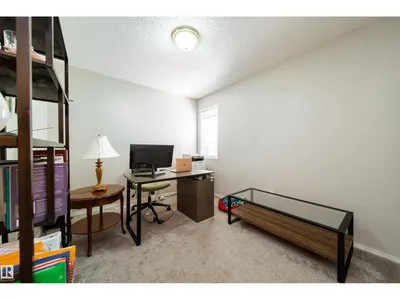
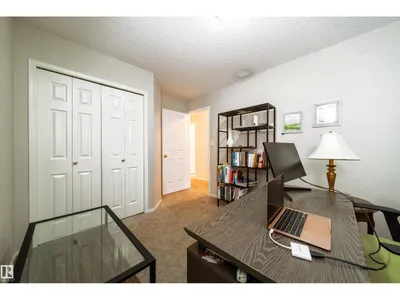
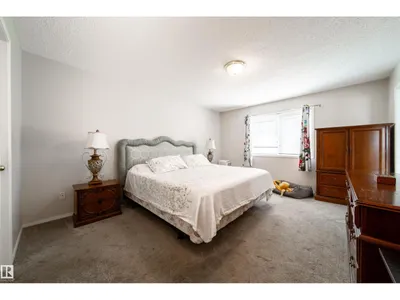
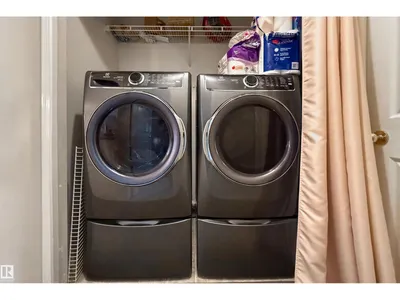
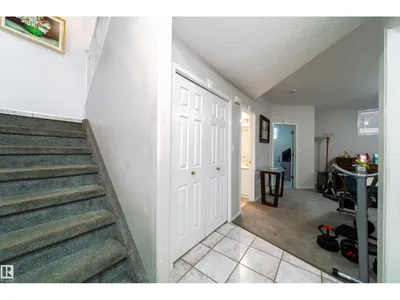
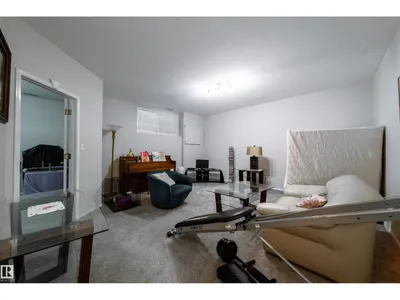
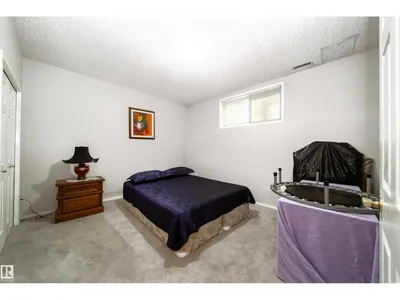
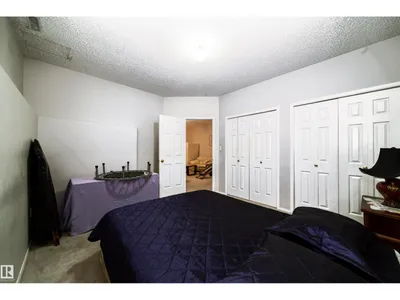
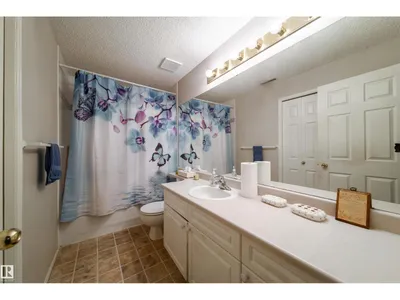
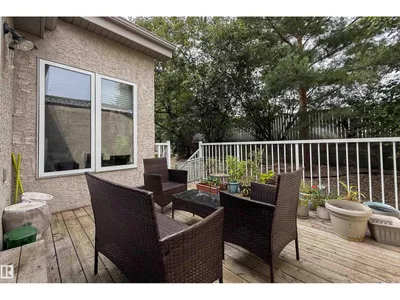
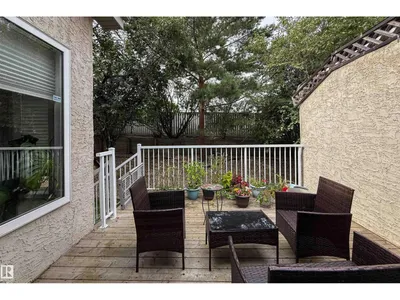
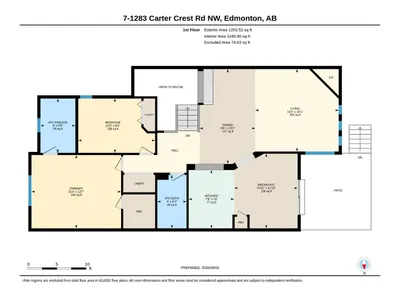
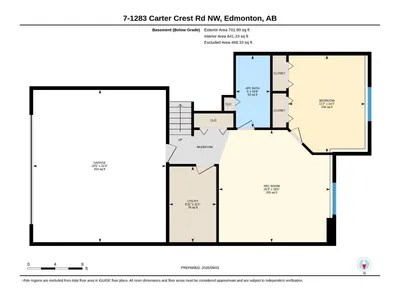
Rarely do homes come available in Avanti of Whitemud. This is a wonderful 1,360 sq. ft. bilevel home with vaulted ceilings, open floor plan, soft corners with decorative arched entryways and 3 four-piece bathrooms. Huge kitchen leading to secluded deck. Spacious front room with fireplace. Two bedrms main floor and one large bedrm lower level. In total there is approx. 2,000 sq. ft. of enjoyable living space. Large primary bedrm with 4 pce. ensuite and walkin closet. You will be impressed with lots of natural lighting, a new furnace, and comfort, knowing all new water lines. This friendly community has only a total of 16 other units and in a private location. Good access to all main roads: Terwillegar, Whitemud, Anthony Henday and Riverbend Dr. Easy drive to downtown and airport. Price reflects some updates may be required.
Details
- Type
- Duplex
- Bedrooms
- 3
- Bathrooms
- 3
- Living area
- 1,356 sq ft
- Year built
- 1997
- Neighbourhood
- Carter Crest
- Parking
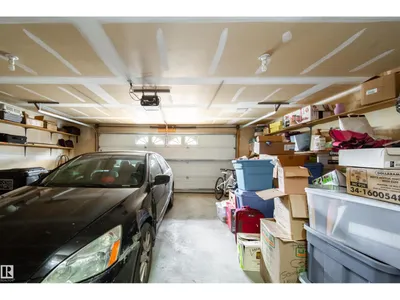
- 4
- Heating
- Forced air
- Basement
- Finished, Full
- Condo fee
- $570 Monthly
Room dimensions
| Room | Level | Size |
|---|---|---|
| Living room | Main level | 4.36 × 4.31 meters |
| Dining room | Main level | 4.95 × 2.90 meters |
| Kitchen | Main level | 6.50 × 6.10 meters |
| Family room | Lower level | 5.00 × 4.96 meters |
| Primary Bedroom | Main level | 4.68 × 3.83 meters |
| Bedroom 2 | Main level | 4.00 × 2.84 meters |
| Bedroom 3 | Lower level | 4.32 × 3.40 meters |
School zone
Schools this address is designated for
- Elementary
- George H. Luck (Edmonton Public)
- Junior high
- Riverbend (Edmonton Public)
- Catholic
- Archbishop Joseph MacNeil (0.6 km), Mother Margaret Mary (0.5 km)
Public designations from Edmonton Public Schools attendance areas; Catholic schools shown are the nearest, as the Catholic board publishes no boundaries. Confirm with the school before relying on it.
Listing courtesy of Larry Willes, NOW Real Estate Group. Data provided through the REALTOR.ca DDF® and deemed reliable but not guaranteed. Living area is as reported by the listing brokerage under the Residential Measurement Standard where it applies; verify before relying on it. View on REALTOR.ca.