
5512 CONESTOGA NW
Griesbach, Edmonton, T5E6R6
$724,980
ActiveMLS® E4507009, updated Sep 4, 2026


All 49 photos



















About this home
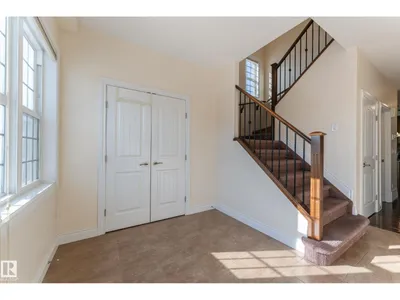
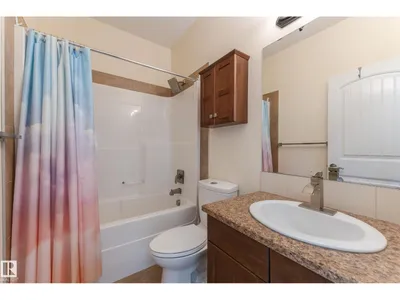
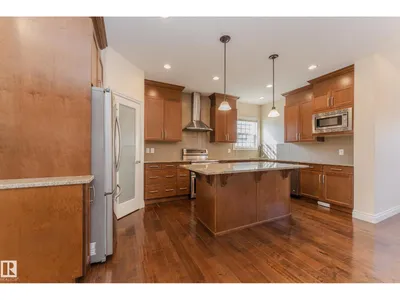
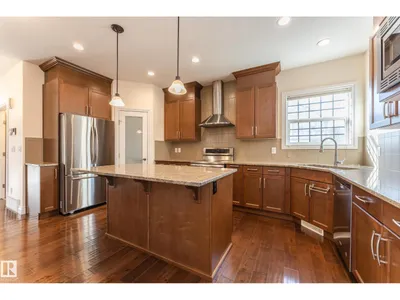
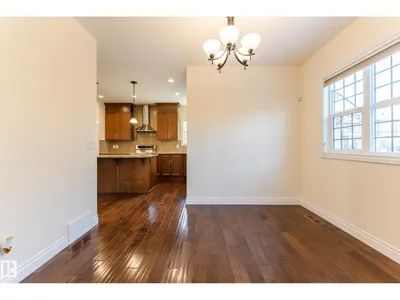
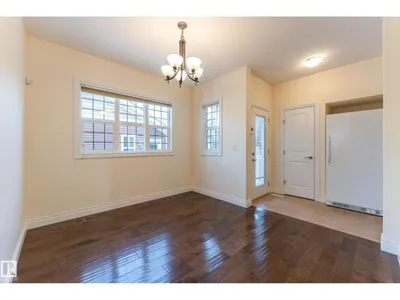
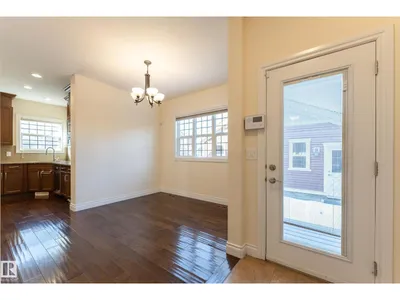
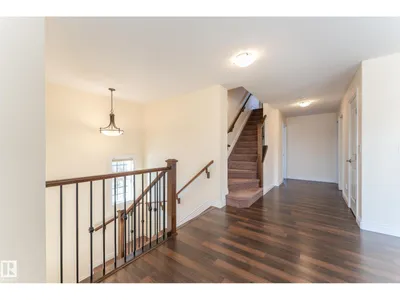
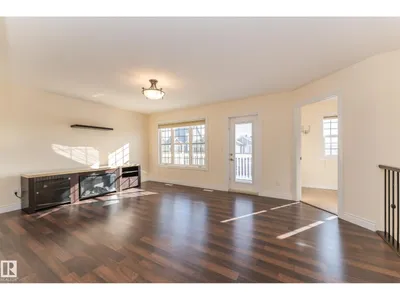
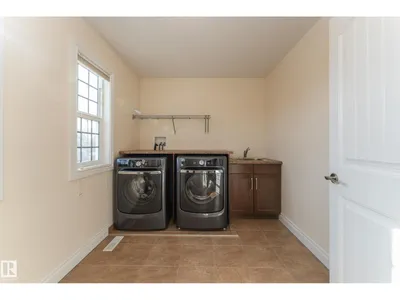
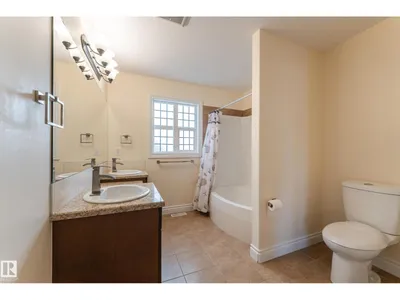
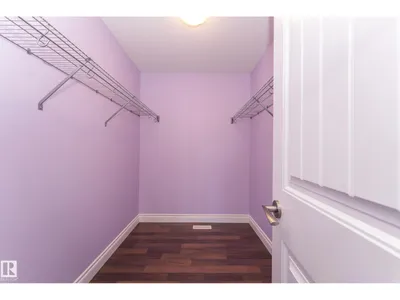
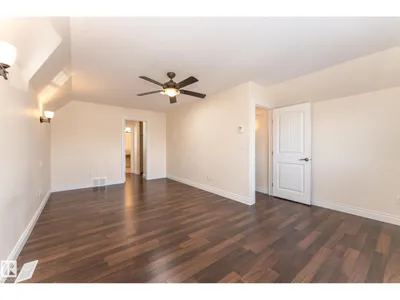
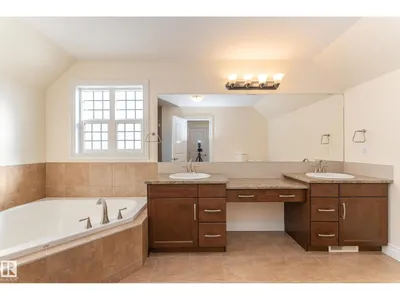
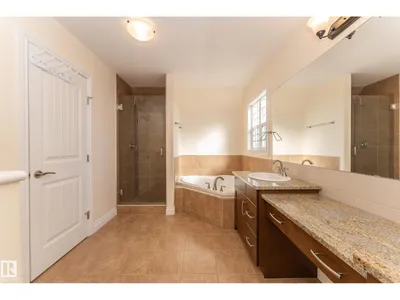
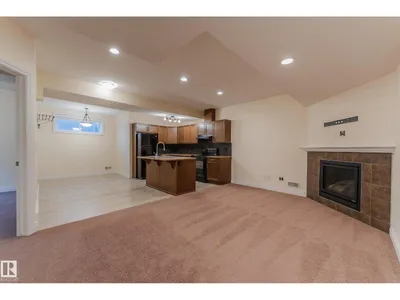
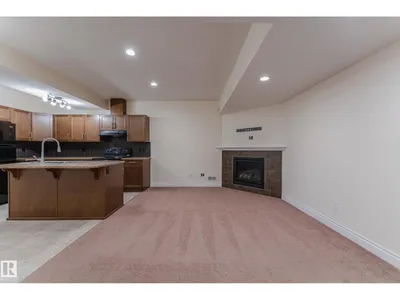
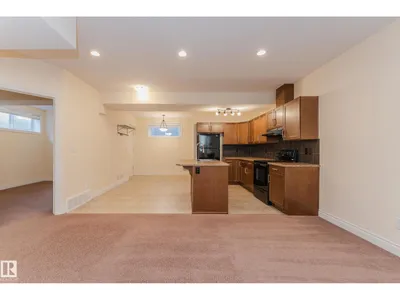
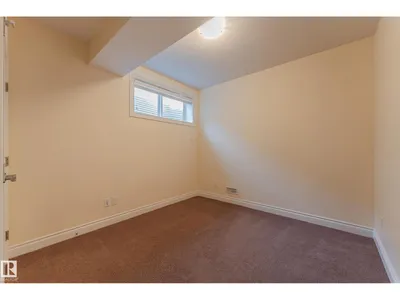
Welcome to this WEST BACKING stunning property located in The Village of Griesbach! Originally built by Coventry-Homes. This FULLY-UPGRADED home with nearly 3,660 sqft living space has 3-storey design and a 2-bedroom LEGAL BASEMENT SUITE with walk-up basement. Main floor features kitchen with granite countertop and full height cabinet, large walk-in pantry, spacious living room with fireplace and wood shelves, engineered flooring, and a bedroom/den with full bathroom. The second level has a bonus room with full size balcony, laundry room with sink, 2 bedrooms with walk-in closets, and a full main bathroom. The top level features the master bedroom with a balcony and a luxury 5-pc en-suite. The 9 ft LEGAL basement suite has 2 bedrooms, a full bathrooms, kitchen, laundry and living room. It also has 2 on-demand water heaters, and 2 furnaces with ZONE-CONTROLS. Additional features include central vacuum system with dustpan, Air-conditioner, INSULATED OVERSIZED double car garage, and low-maintenance backyard.
Details
- Type
- House
- Bedrooms
- 6
- Bathrooms
- 4
- Living area
- 2,737 sq ft
- Year built
- 2013
- Neighbourhood
- Griesbach
- Heating
- Forced air
- Basement
- Finished, Full, Suite
Room dimensions
| Room | Level | Size |
|---|---|---|
| Living room | Main level | |
| Dining room | Main level | |
| Kitchen | Main level | |
| Family room | Upper Level | |
| Primary Bedroom | Upper Level | |
| Bedroom 2 | Main level | |
| Bedroom 3 | Upper Level | |
| Bedroom 4 | Upper Level | |
| Bonus Room | Upper Level | |
| Bedroom 5 | Basement | |
| Bedroom 6 | Basement |
School zone
Schools this address is designated for
- Elementary
- Maj Gen Griesbach (Edmonton Public)
- Junior high
- Maj Gen Griesbach (Edmonton Public)
- High school
- Queen Elizabeth (Edmonton Public)
- Catholic
- St. Timothy (1.2 km), St. Edmund (1.6 km), Archbishop O'Leary (2.3 km)
Public designations from Edmonton Public Schools attendance areas; Catholic schools shown are the nearest, as the Catholic board publishes no boundaries. Confirm with the school before relying on it.
Listing courtesy of Ke Wang, MaxWell Polaris. Data provided through the REALTOR.ca DDF® and deemed reliable but not guaranteed. Living area is as reported by the listing brokerage under the Residential Measurement Standard where it applies; verify before relying on it. View on REALTOR.ca.