
#237 400 PALISADES WAY
Centennial Village, Sherwood Park, T5H0H4
$259,900
ActiveMLS® E4507007, updated Oct 15, 2026


All 51 photos




















About this home
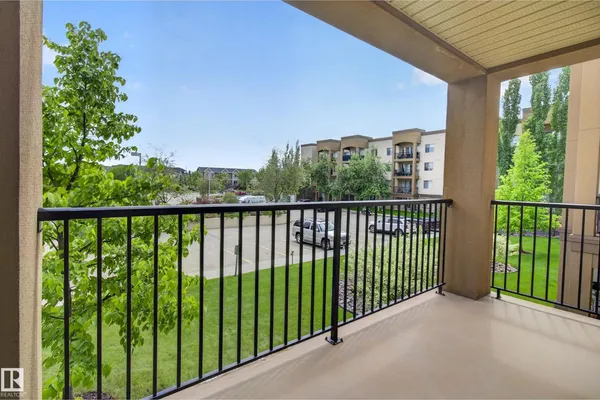
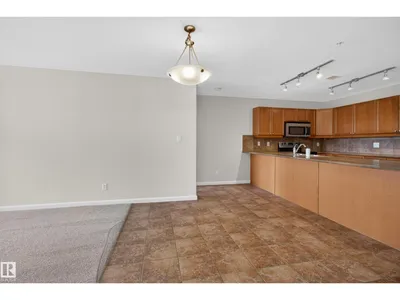
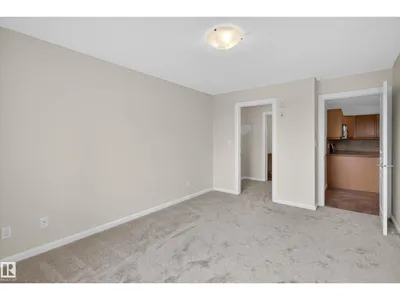
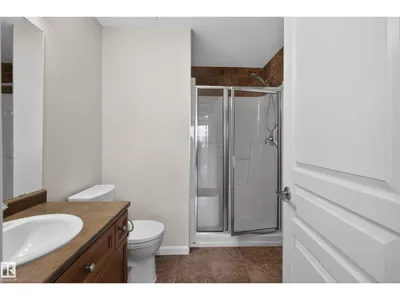
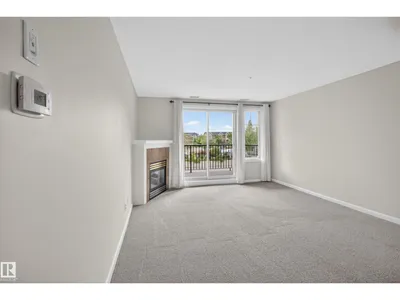
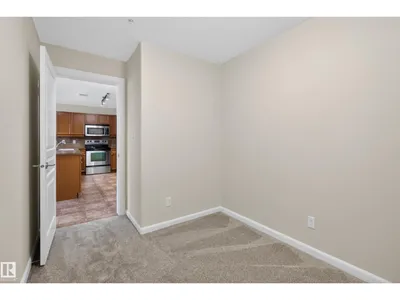
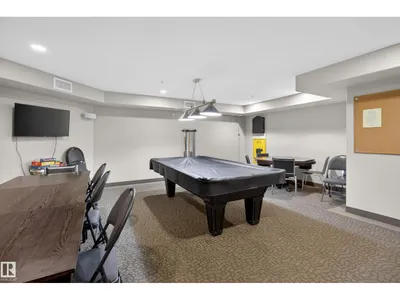
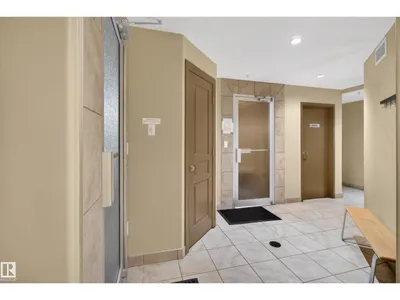
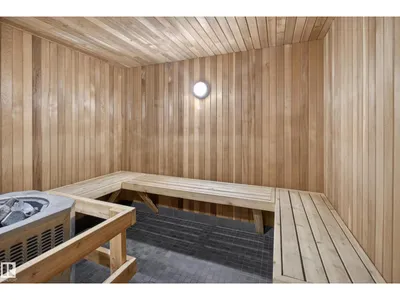
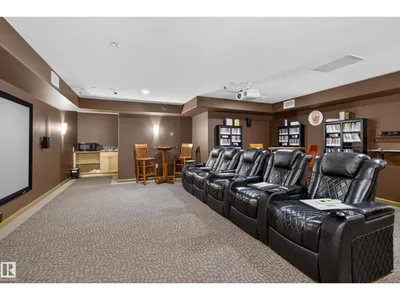
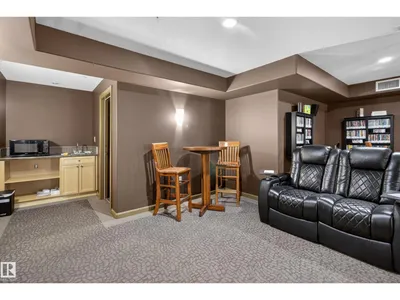
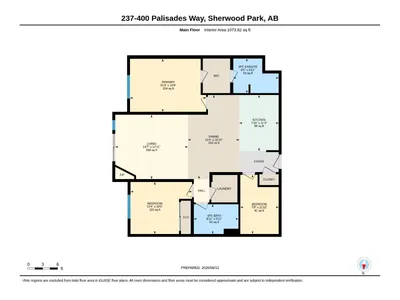
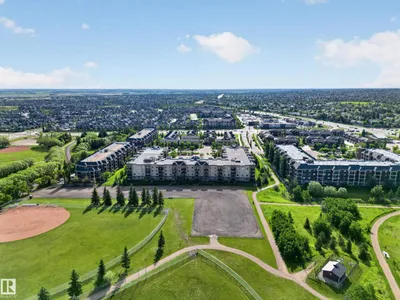
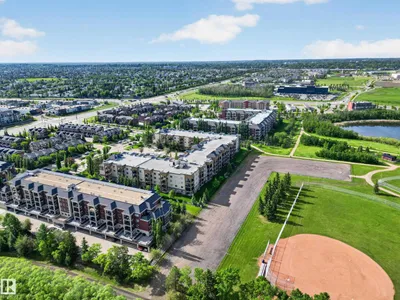
Spacious 2-BEDROOM + DEN, 2-BATHROOM condo in a quiet CONCRETE 18+ building! FRESHLY PAINTED with BRAND NEW CARPET in the living room and bedrooms, this bright, move-in-ready home features an open-concept kitchen and living area with access to a PRIVATE COVERED BALCONY. The generous primary suite includes a walk-through closet and 3-piece ensuite. A second bedroom, full bathroom, separate laundry room and versatile den complete the functional layout. Includes a HEATED UNDERGROUND TITLED PARKING stall with a storage cage, conveniently located near the elevator. Building amenities include a fitness centre, sauna, theatre room, car wash, and social room, plus easy access to beautiful nearby walking trails!
Details
- Type
- Apartment
- Bedrooms
- 2
- Bathrooms
- 2
- Living area
- 1,072 sq ft
- Year built
- 2007
- Neighbourhood
- Centennial Village
- Heating
- Forced air, Coil Fan
- Basement
- None
- Condo fee
- $799 Monthly
Room dimensions
| Room | Level | Size |
|---|---|---|
| Living room | Main level | 4.44 × 3.90 meters |
| Dining room | Main level | 3.14 × 5.10 meters |
| Kitchen | Main level | 2.40 × 3.40 meters |
| Den | Main level | 2.34 × 3.60 meters |
| Primary Bedroom | Main level | 4.65 × 3.20 meters |
| Bedroom 2 | Main level | 3.75 × 3.10 meters |
Listing courtesy of Shannon Breen, Royal LePage Prestige Realty. Data provided through the REALTOR.ca DDF® and deemed reliable but not guaranteed. Living area is as reported by the listing brokerage under the Residential Measurement Standard where it applies; verify before relying on it. View on REALTOR.ca.