
#417 4403 23 ST NW
Larkspur, Edmonton, T6T0E4
$199,900
ActiveMLS® E4507003, updated Oct 15, 2026


All 23 photos




About this home
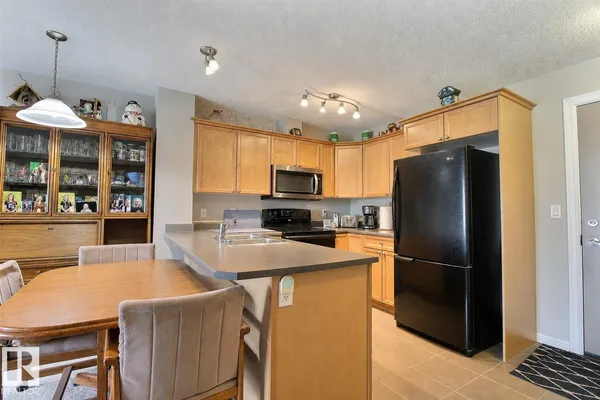
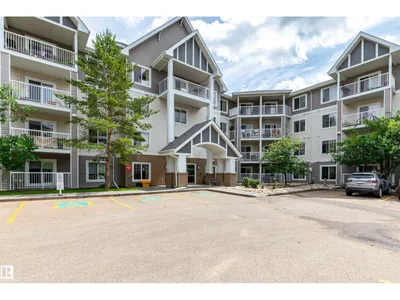
Investor opportunity in desirable Larkspur. This tenant-occupied top floor 2 bedroom, 1 bathroom unit is already rented, offering a ready-made option for buyers seeking an income property. Ideally located beside the elevator and above the exercise room, this unit offers excellent privacy and a functional open-concept kitchen, dining, and living area with plenty of natural light. The spacious primary bedroom features a walk-through closet with direct access to the 4-piece bathroom with tub/shower, also accessible from the main living area. The second bedroom is ideal for a guest room, office, or additional living space. Includes one titled underground parking stall. Conveniently located near Tamarack shopping, public transit, Whitemud Drive, and Anthony Henday.
Details
- Type
- Apartment
- Bedrooms
- 2
- Bathrooms
- 1
- Living area
- 940 sq ft
- Year built
- 2006
- Neighbourhood
- Larkspur
- Parking
- 1
- Heating
- Hot water radiator heat
- Basement
- None
- Condo fee
- $609 Monthly
Room dimensions
| Room | Level | Size |
|---|---|---|
| Living room | Main level | 4.84 × 4.08 meters |
| Dining room | Main level | 1.97 × 2.44 meters |
| Kitchen | Main level | 2.78 × 2.37 meters |
| Primary Bedroom | Main level | 4.08 × 3.62 meters |
| Bedroom 2 | Main level | 4.16 × 2.80 meters |
School zone
Schools this address is designated for
- Elementary
- Velma E. Baker (Edmonton Public)
- Junior high
- Thelma Chalifoux (Edmonton Public)
- High school
- McNally (Edmonton Public)
- Catholic
- St. Kateri (1.7 km), Father Michael Troy (1.0 km), CCAC-Mill Woods (5.0 km)
Public designations from Edmonton Public Schools attendance areas; Catholic schools shown are the nearest, as the Catholic board publishes no boundaries. Confirm with the school before relying on it.
Listing courtesy of Nicole Mazurak, RE/MAX Real Estate. Data provided through the REALTOR.ca DDF® and deemed reliable but not guaranteed. Living area is as reported by the listing brokerage under the Residential Measurement Standard where it applies; verify before relying on it. View on REALTOR.ca.