
9919 79 ST NW
Forest Heights (Edmonton), Edmonton, T6A3G2
$499,900
ActiveMLS® E4506997, updated Sep 8, 2026


All 45 photos













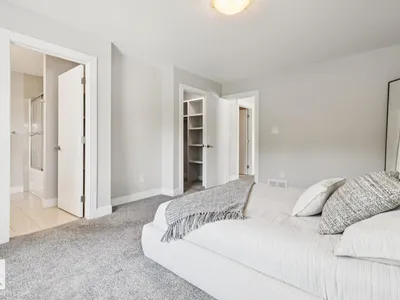
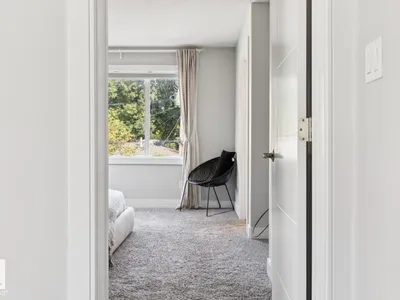
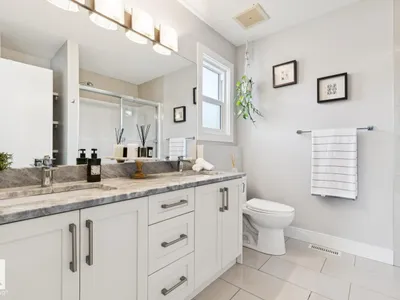


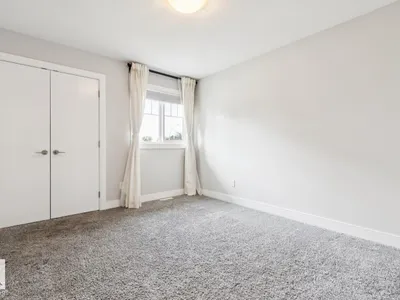



About this home
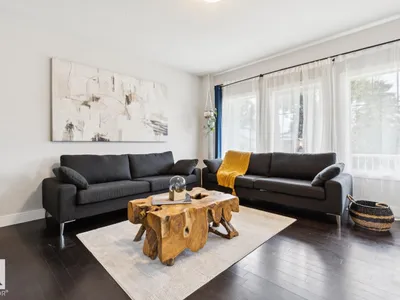
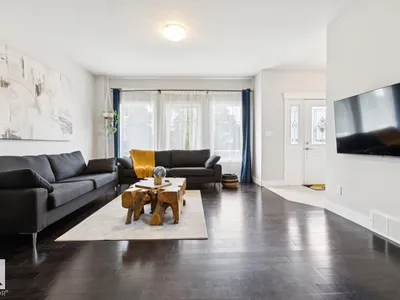
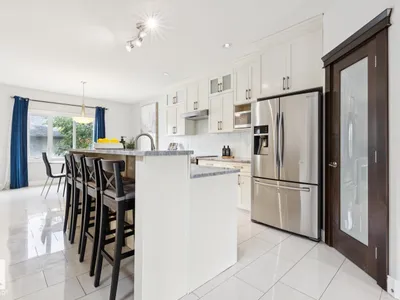
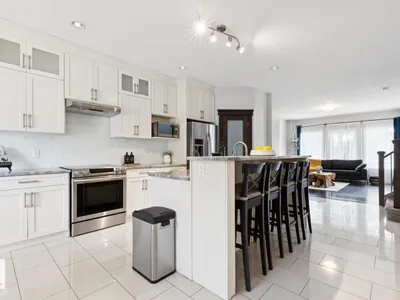
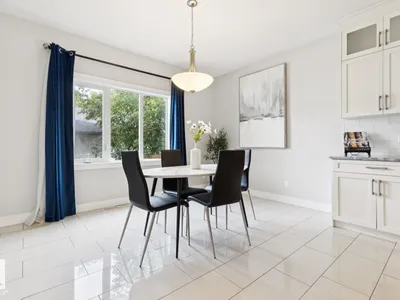
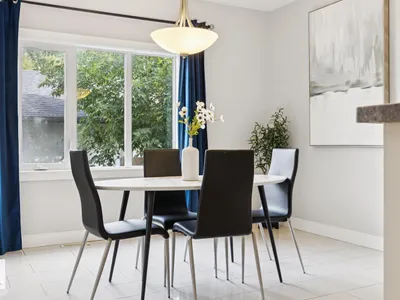
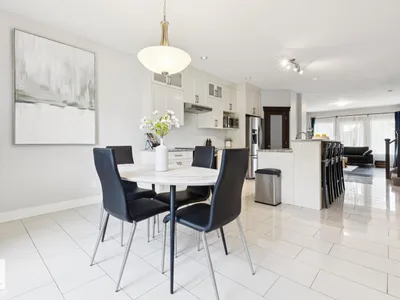
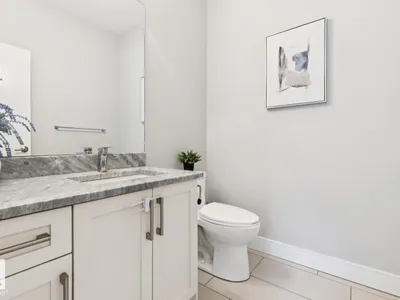
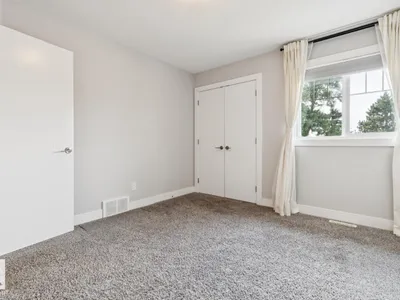
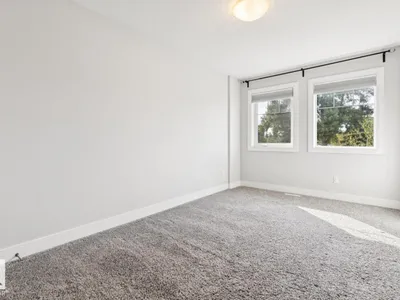
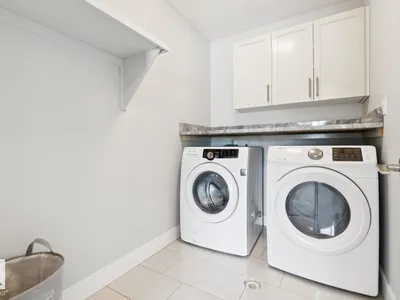
Exceptional spacious half duplex in the highly desirable Forest Heights! Ideally located just minutes from downtown, with easy access to the river valley, parks, and schools, this charming two-storey home offers 1,837 sq. ft. of beautifully finished living space. Complete with a double detached garage and fully fenced backyard, this home combines style, comfort, and convenience. High-end finishes throughout include tile and hardwood flooring, plus a spacious front foyer with a walk-in closet. The bright, family-sized living room flows seamlessly into the thoughtfully designed kitchen, featuring stunning white cabinetry, quartz countertops, a large island, full-height backsplash, corner pantry, and generous dining area. A convenient half bath is located near the back entrance. Upstairs, you’ll find three spacious bedrooms, including a luxurious primary suite with a walk-in closet and spa-inspired five-piece ensuite. This level also features a full laundry room and an additional full 4 piece bathroom.
Details
- Type
- Duplex
- Bedrooms
- 3
- Bathrooms
- 3
- Living area
- 1,837 sq ft
- Year built
- 2015
- Neighbourhood
- Forest Heights (Edmonton)
- Heating
- Forced air
- Basement
- Unfinished, Full
Room dimensions
| Room | Level | Size |
|---|---|---|
| Living room | Main level | 5.03 × 4.42 meters |
| Dining room | Main level | 4.17 × 2.91 meters |
| Kitchen | Main level | 5.73 × 4.84 meters |
| Primary Bedroom | Upper Level | 4.94 × 3.79 meters |
| Bedroom 2 | Upper Level | 3.77 × 3.27 meters |
| Bedroom 3 | Upper Level | 4.90 × 2.80 meters |
| Laundry room | Upper Level | 2.48 × 1.68 meters |
School zone
Schools this address is designated for
- Elementary
- Forest Heights, Hardisty (Edmonton Public)
- Junior high
- Hardisty (Edmonton Public)
- High school
- McNally (Edmonton Public)
- Catholic
- St. Brendan (2.0 km), Austin O'Brien (1.6 km)
Public designations from Edmonton Public Schools attendance areas; Catholic schools shown are the nearest, as the Catholic board publishes no boundaries. Confirm with the school before relying on it.
Listing courtesy of Moe Charara, Royal Lepage Arteam Realty. Data provided through the REALTOR.ca DDF® and deemed reliable but not guaranteed. Living area is as reported by the listing brokerage under the Residential Measurement Standard where it applies; verify before relying on it. View on REALTOR.ca.