
14011 71 ST NW
Kildare, Edmonton, T5C0N3
$575,000
ActiveMLS® E4506968, updated Oct 21, 2026

All 59 photos























About this home
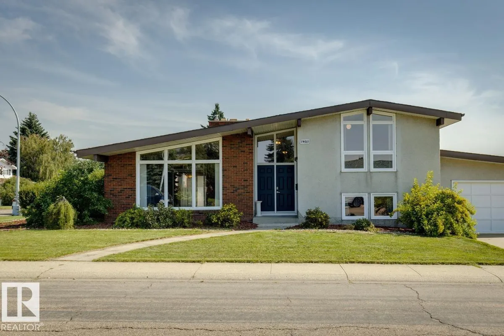
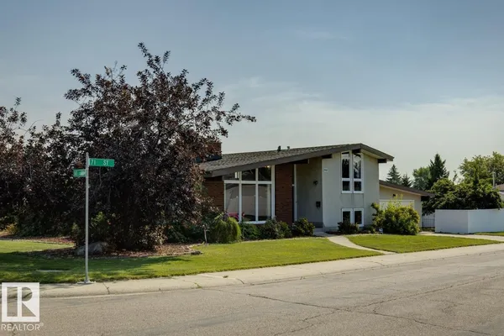
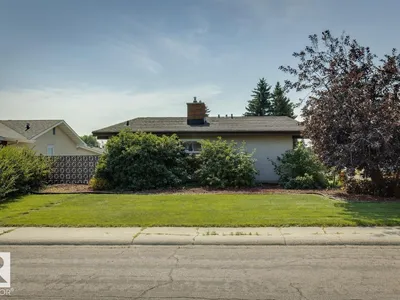
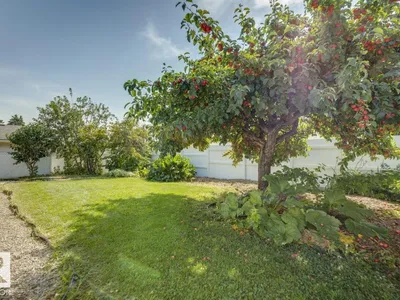
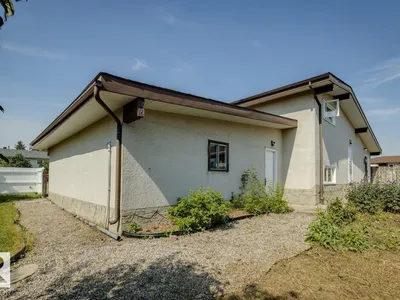
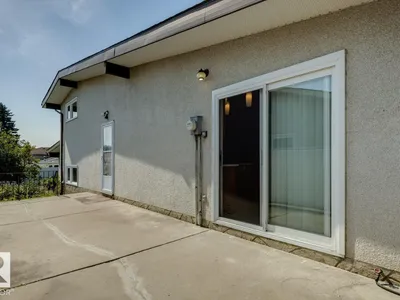
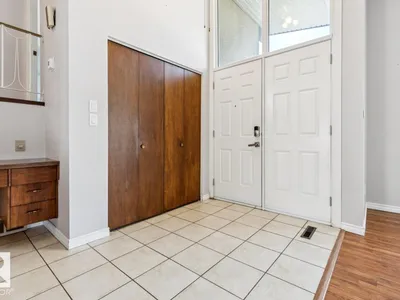
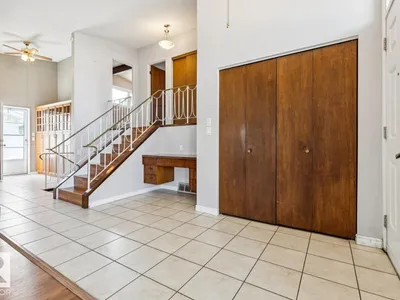
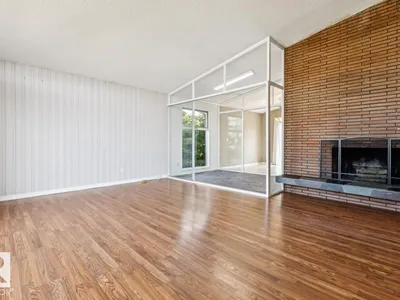
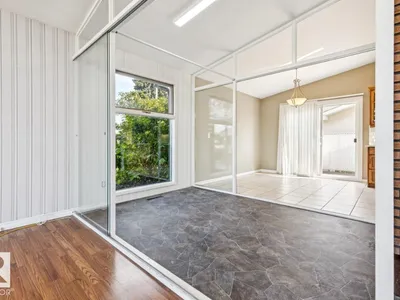
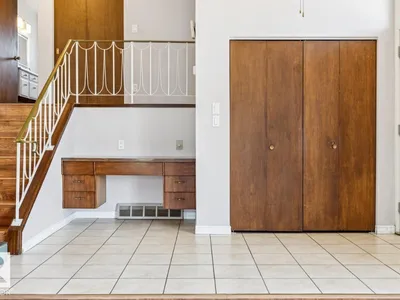
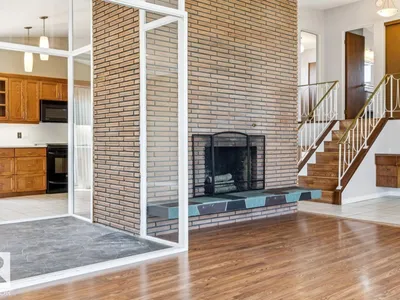
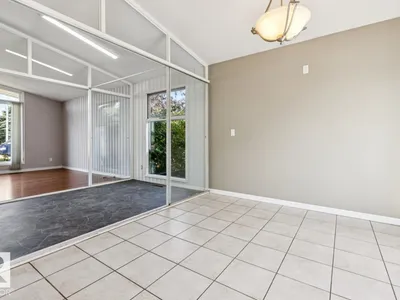
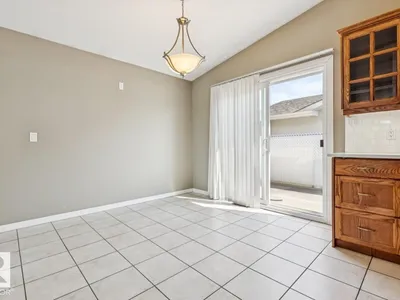
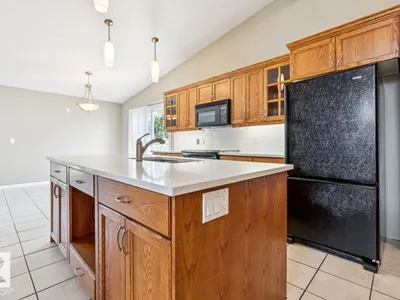
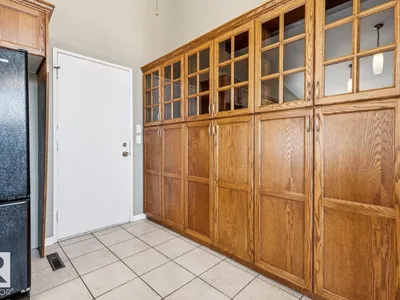
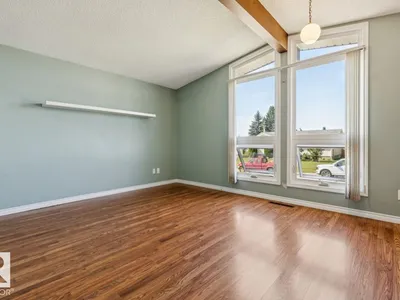
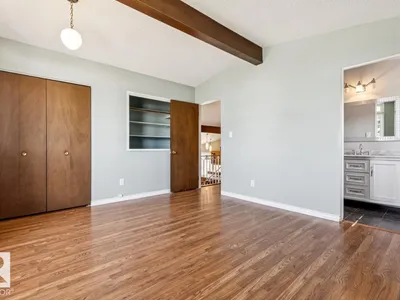
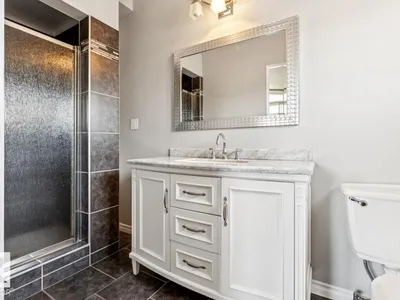
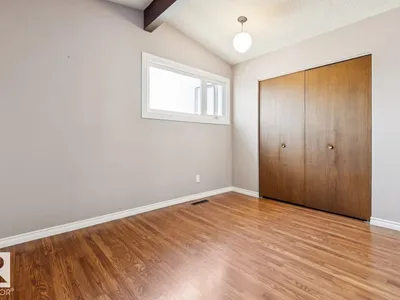
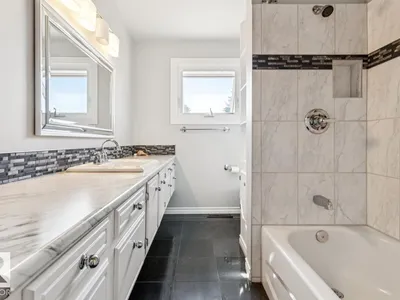
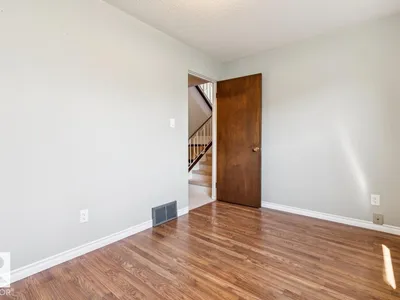
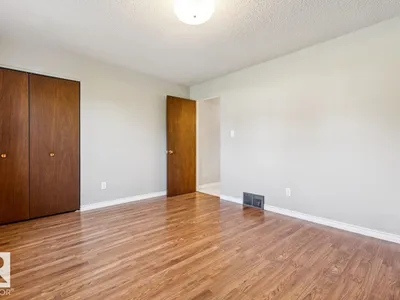
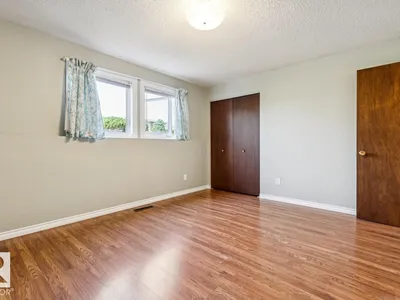
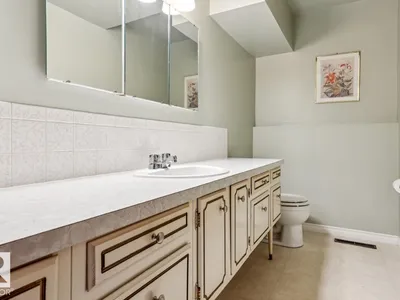
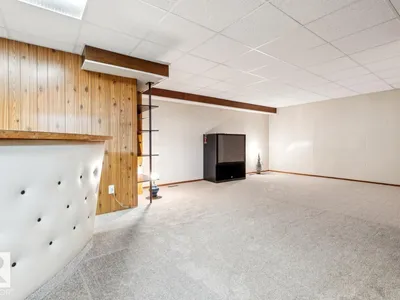
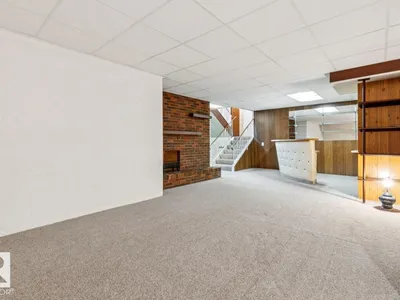
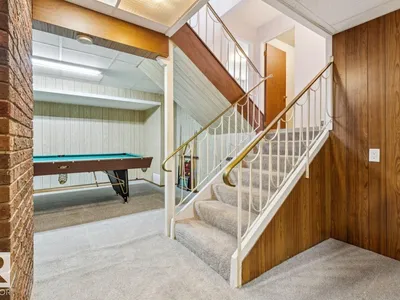
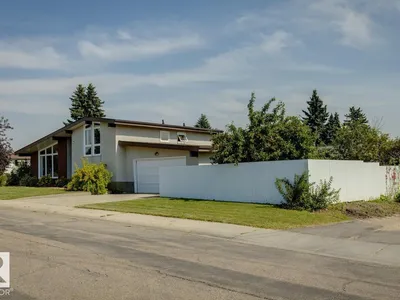
4 bedrooms & 2.5 bathrooms — room for the whole family. All 4 levels fully finished. Detached home custom built in 1968 with unique design, including a glassed-in solarium with plenty of natural light. Extra large lot. Attached double garage with ample parking. Upgraded Kitchen and bathrooms. Turnkey. Immediate possession available. Located in Kildare, a well-established Edmonton community. Mature neighbourhood with parks, schools & Londonderry Mall all within walking distance. Convenient access to major roads and transit routes. Property is being sold with a known water leak affecting the ceiling area near the fireplace.
Details
- Type
- House
- Bedrooms
- 4
- Bathrooms
- 3
- Living area
- 1,391 sq ft
- Year built
- 1968
- Neighbourhood
- Kildare
- Parking
- 2
- Heating
- Forced air
- Basement
- Finished, Full
Room dimensions
| Room | Level | Size |
|---|---|---|
| Living room | Main level | 5.52 × 4.06 meters |
| Dining room | Main level | 3.87 × 3.21 meters |
| Kitchen | Main level | 5.05 × 3.82 meters |
| Family room | Basement | 5.30 × 4.70 meters |
| Primary Bedroom | Upper Level | 4.44 × 3.70 meters |
| Bedroom 2 | Upper Level | 3.60 × 2.70 meters |
| Bedroom 3 | Lower level | 3.64 × 2.56 meters |
| Bedroom 4 | Lower level | 4.26 × 3.56 meters |
| Sunroom | Main level | 3.06 × 2.21 meters |
| Games room | Basement | 4.62 × 3.74 meters |
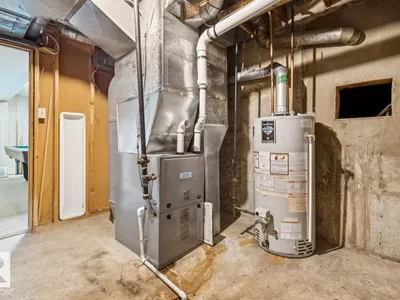
| Utility room | Basement | 3.60 × 3.04 meters |
School zone
Schools this address is designated for
- Elementary
- Kildare (Edmonton Public)
- Junior high
- Londonderry (Edmonton Public)
- High school
- M.E. LaZerte (Edmonton Public)
- Catholic
- Father Leo Green (0.6 km), J.J. Bowlen (1.0 km), Archbishop O'Leary (2.0 km)
Public designations from Edmonton Public Schools attendance areas; Catholic schools shown are the nearest, as the Catholic board publishes no boundaries. Confirm with the school before relying on it.
Listing courtesy of David Lofthaug, Bode. Data provided through the REALTOR.ca DDF® and deemed reliable but not guaranteed. Living area is as reported by the listing brokerage under the Residential Measurement Standard where it applies; verify before relying on it. View on REALTOR.ca.