
1457 WATES LI SW
Windermere, Edmonton, T6W0V1
$599,000
ActiveMLS® E4506963, updated Oct 18, 2026


All 42 photos













About this home
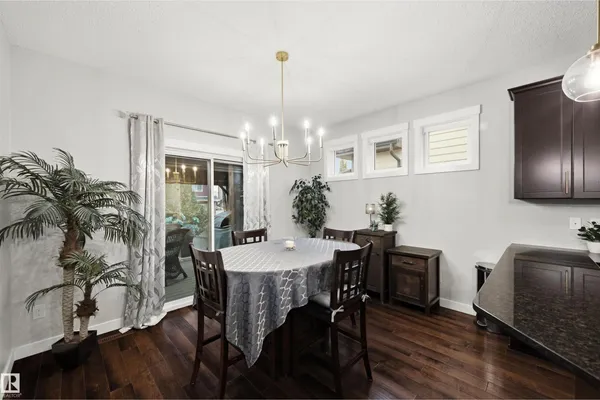
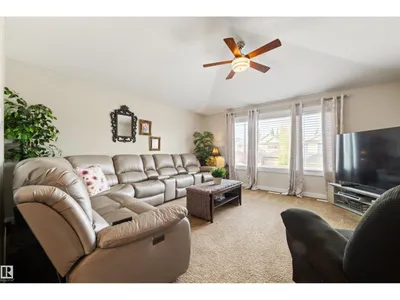
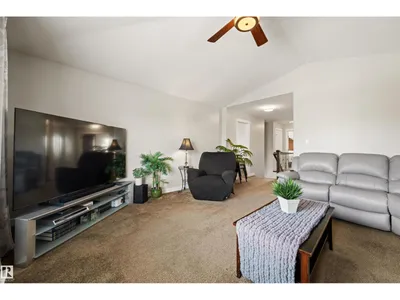
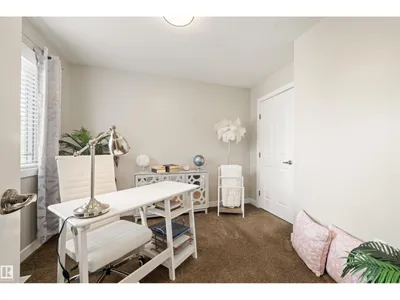
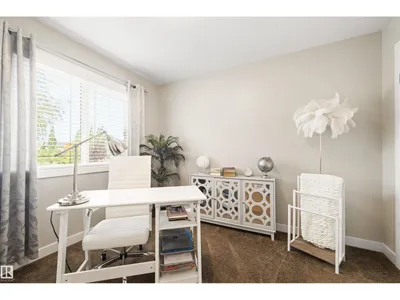
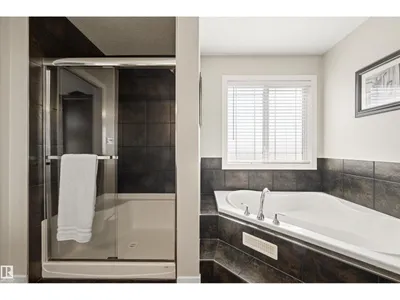
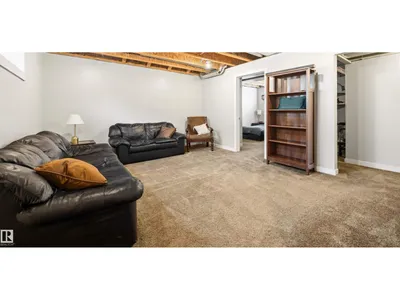
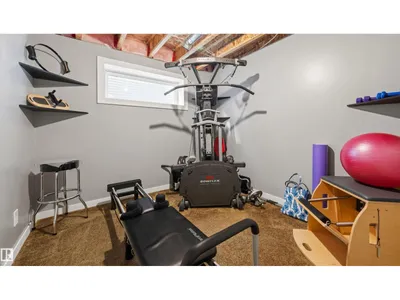
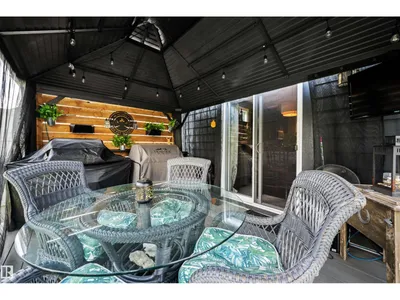
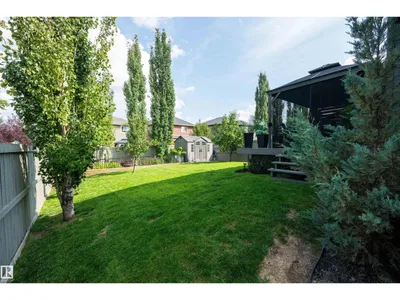
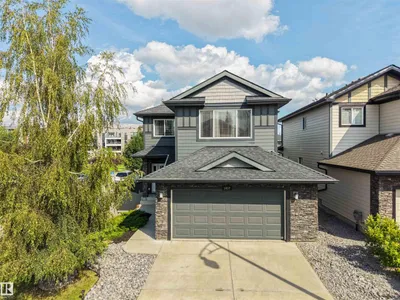
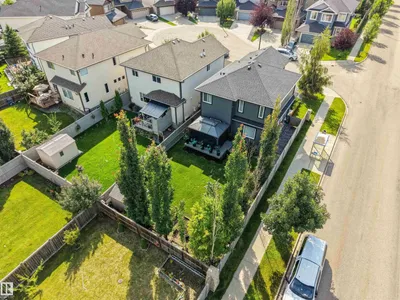
Welcome to Upper Windermere, one of Edmonton's most exclusive communities. This beautifully maintained home delivers nearly 2,000 Sqft of smart, functional living space. The main floor features an open-concept living and dining area warmed by a stone fireplace, seamlessly flowing into a bright, well-appointed kitchen designed for everyday living and effortless entertaining. Upstairs hosts three spacious bedrooms, a cozy family room, and a private primary retreat complete with a walk-in closet and an executive ensuite. Downstairs, the partly finished basement expands your living footprint with a fourth bedroom, recreation room, flexible gym or home office space, and bathroom rough-ins. Outside is your private backyard oasis, plus an oversized double garage with a water hookup. Elevate your lifestyle with access to the Upper Windermere Leisure Centre’s private pool, skating rink, and sports courts—just steps from top schools, golf, and amenities—this home delivers an exceptional tier of family luxury.
Details
- Type
- House
- Bedrooms
- 4
- Bathrooms
- 3
- Living area
- 1,996 sq ft
- Year built
- 2013
- Neighbourhood
- Windermere
- Parking
- 4
- Heating
- Forced air
- Basement
- Partially finished, Full
Room dimensions
| Room | Level | Size |
|---|---|---|
| Living room | Main level | 4.07 × 5.98 meters |
| Dining room | Main level | 4.06 × 3.00 meters |
| Kitchen | Main level | 4.06 × 3.98 meters |
| Family room | Upper Level | 4.88 × 4.66 meters |
| Primary Bedroom | Upper Level | 5.07 × 4.19 meters |
| Bedroom 2 | Upper Level | 3.09 × 4.25 meters |
| Bedroom 3 | Upper Level | 2.96 × 3.23 meters |
| Bedroom 4 | Basement | 3.89 × 3.02 meters |
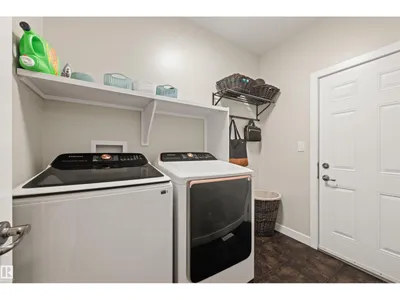
| Laundry room | Main level | 1.77 × 2.60 meters |
| Recreation room | Basement | 3.89 × 5.70 meters |
| Storage | Basement | 2.86 × 1.59 meters |
| Utility room | Basement | 7.87 × 2.90 meters |
School zone
Schools this address is designated for
- Elementary
- Constable Daniel Woodall (Edmonton Public)
- Junior high
- Riverbend (Edmonton Public)
- High school
- Lillian Osborne (Edmonton Public)
- Catholic
- St. John XXIII (1.1 km), Mother Margaret Mary (4.0 km)
Public designations from Edmonton Public Schools attendance areas; Catholic schools shown are the nearest, as the Catholic board publishes no boundaries. Confirm with the school before relying on it.
Listing courtesy of Kendra Chisholm, Century 21 Masters. Data provided through the REALTOR.ca DDF® and deemed reliable but not guaranteed. Living area is as reported by the listing brokerage under the Residential Measurement Standard where it applies; verify before relying on it. View on REALTOR.ca.