
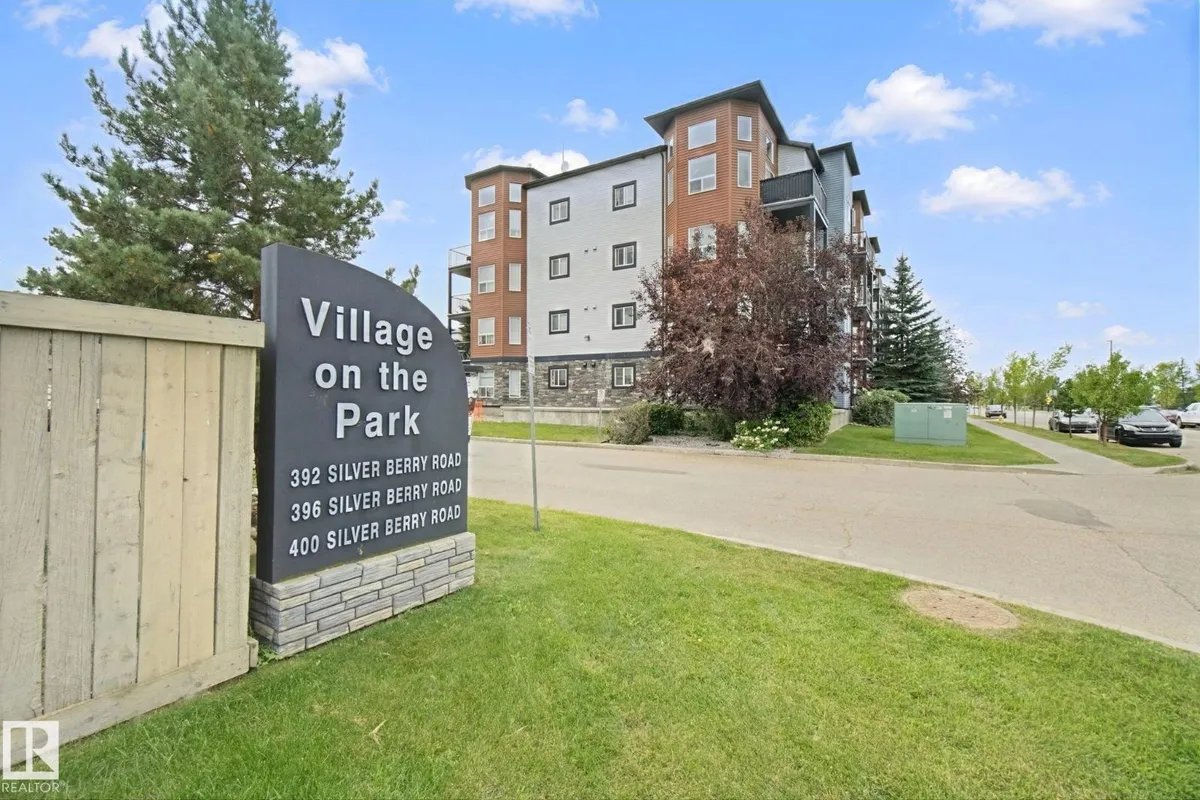
#409 400 SILVER BERRY RD NW
Silver Berry, Edmonton, T6T0H1
$229,900
ActiveMLS® E4506960, updated Sep 30, 2026


All 54 photos


















About this home
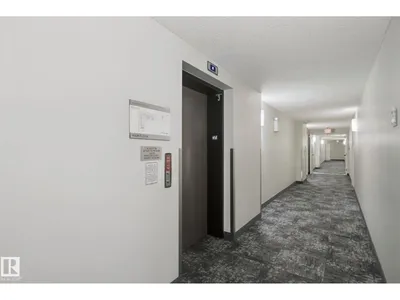
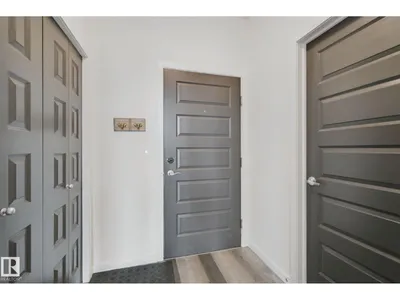
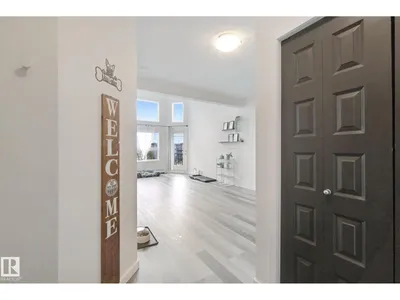
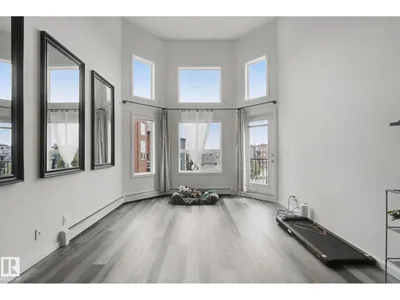
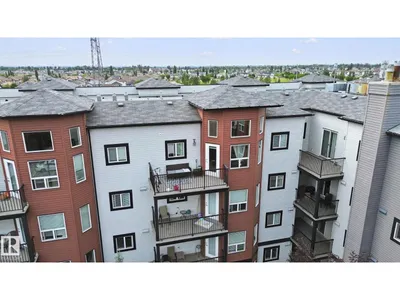
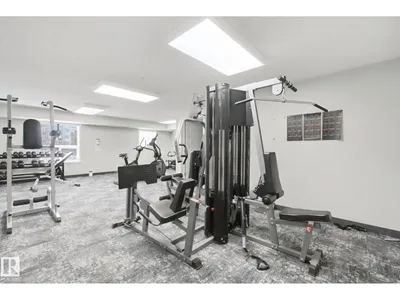
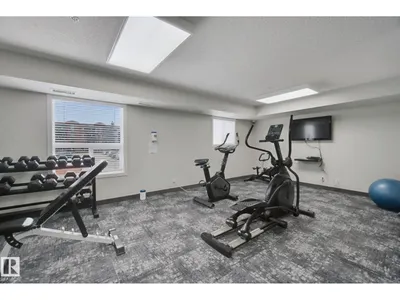
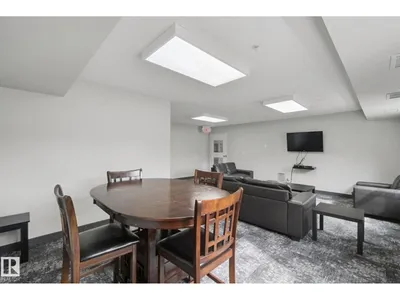
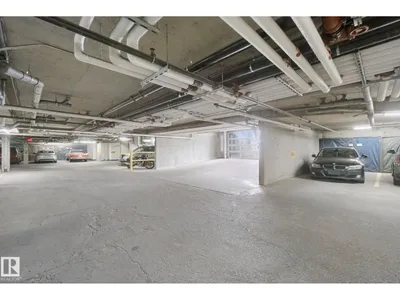
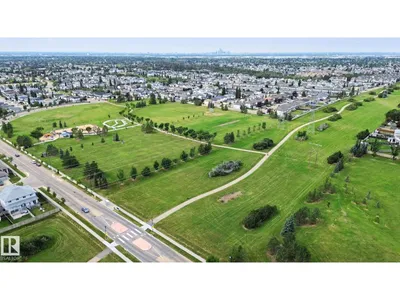
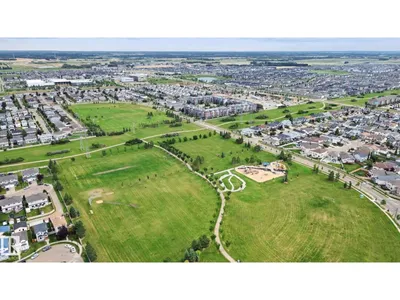
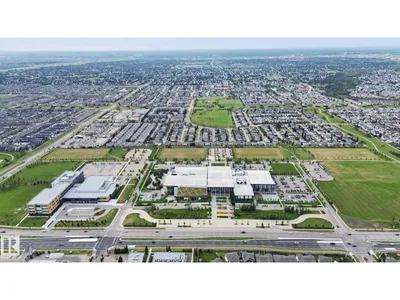
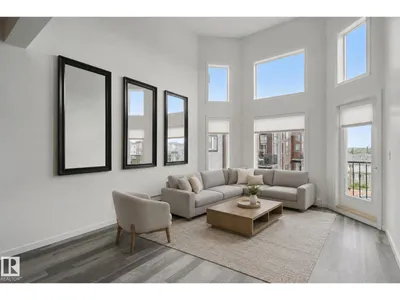
A GOLD MEDAL IN SILVER BERRY!! Experience refined living at Village on the Park in the quiet community of Silver Berry. This exceptional top-floor residence offers 2 bedrooms and 2 full baths including a spacious 4-piece ensuite complemented by soaring vaulted ceilings and an abundance of natural light. Step onto the East facing balcony and savour peaceful mornings with your coffee as the sun rises. Elegant updated laminate flooring flows throughout creating a sophisticated, yet inviting atmosphere. Residents enjoy access to a well-equipped exercise gym and stylish lounge area, perfect for wellness and entertaining. Your heated underground parking stall is ideally positioned near the elevator and entrance/exit ramp for effortless convenience. A beautifully designed home offering comfort, ease, style, and prestige in one of Edmonton’s most unique communities. THIS IS YOUR CHANCE FOR GOLD IN SILVER BERRY!!
Details
- Type
- Apartment
- Bedrooms
- 2
- Bathrooms
- 2
- Living area
- 883 sq ft
- Year built
- 2011
- Neighbourhood
- Silver Berry
- Heating
- Baseboard heaters
- Basement
- None
- Condo fee
- $395 Monthly
Room dimensions
| Room | Level | Size |
|---|---|---|
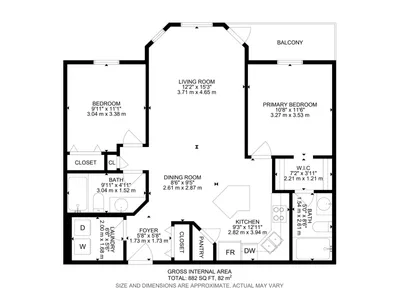
| Living room | Main level | 3.71 × 4.65 meters |
| Dining room | Main level | 2.61 × 2.87 meters |
| Kitchen | Main level | 2.82 × 3.94 meters |
| Primary Bedroom | Main level | 3.27 × 3.53 meters |
| Bedroom 2 | Main level | 3.04 × 3.38 meters |
School zone
Schools this address is designated for
- Elementary
- Minchau (Edmonton Public)
- Junior high
- Kate Chegwin (Edmonton Public)
- High school
- W. P. Wagner (Edmonton Public)
- Catholic
- Mary Hanley (1.4 km), Father Michael Troy (1.7 km), Holy Trinity (4.1 km)
Public designations from Edmonton Public Schools attendance areas; Catholic schools shown are the nearest, as the Catholic board publishes no boundaries. Confirm with the school before relying on it.
Listing courtesy of Daniel Boticki, Century 21 All Stars Realty Ltd. Data provided through the REALTOR.ca DDF® and deemed reliable but not guaranteed. Living area is as reported by the listing brokerage under the Residential Measurement Standard where it applies; verify before relying on it. View on REALTOR.ca.