
12137 50 ST NW
Beacon Heights, Edmonton, T5W3C6
$449,000
ActiveMLS® E4506938, updated Sep 23, 2026


All 33 photos














About this home
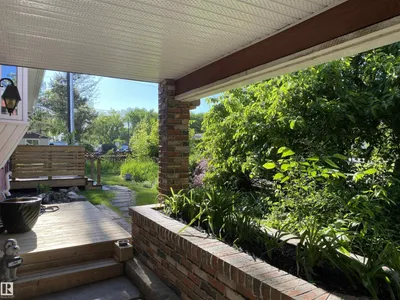
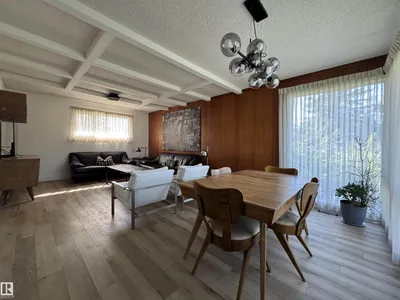
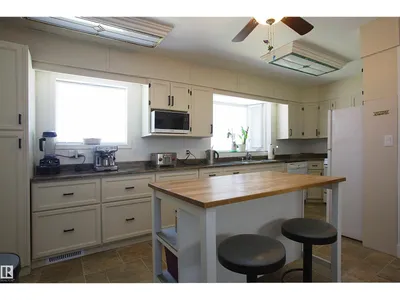
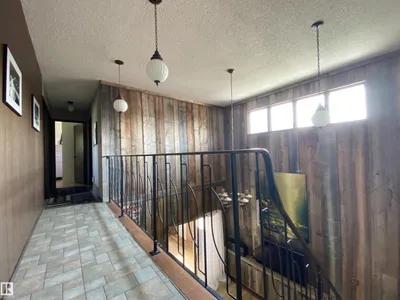
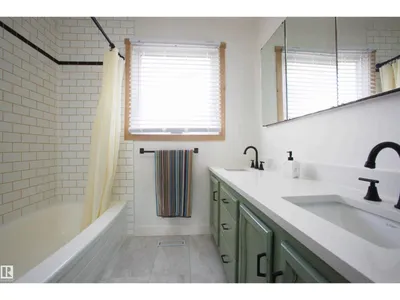
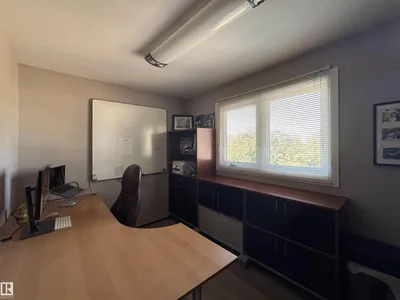
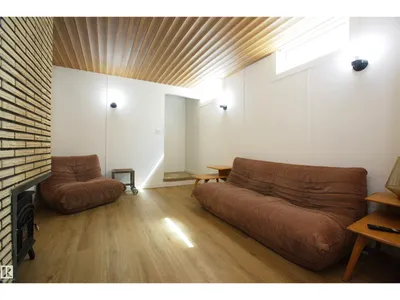
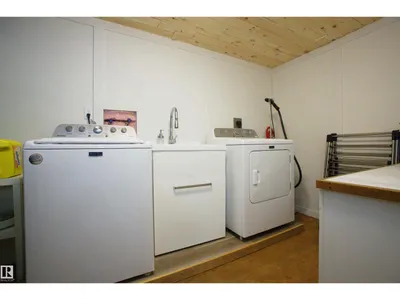
This well-maintained custom home offers a unique blend of character, space, and functionality. The main living area features impressive 18-ft ceilings, preserved historic barn board, and exposed brick, creating a distinctive and inviting atmosphere. The bright, spacious layout includes four bedrooms above grade, while the fully finished basement offers additional versatility with 9-ft ceilings, a large family room, additional bedrooms, and a roughed-in bathroom. Recent updates include a new hot water tank and laundry appliances. Outside, the large, private fenced backyard features mature fruit trees and plenty of space for outdoor enjoyment. An attached double garage and concrete driveway add everyday convenience. Located in an established neighbourhood close to schools, shopping, parks, restaurants, and major transportation routes, this property offers generous living space and distinctive architectural character.
Details
- Type
- House
- Bedrooms
- 6
- Bathrooms
- 2
- Living area
- 1,955 sq ft
- Year built
- 1963
- Neighbourhood
- Beacon Heights
- Heating
- Forced air
- Basement
- Finished, Full
Room dimensions
| Room | Level | Size |
|---|---|---|
| Living room | Main level | |
| Dining room | Main level | |
| Kitchen | Main level | |
| Family room | Basement | |
| Den | Main level | |
| Primary Bedroom | Upper Level | |
| Bedroom 2 | Upper Level | |
| Bedroom 3 | Upper Level | |
| Bedroom 4 | Upper Level | |
| Bonus Room | Main level | |
| Bedroom 5 | Basement | |
| Bedroom 6 | Basement | |
| Pantry | Main level | |
| Laundry room | Basement |
School zone
Schools this address is designated for
- Elementary
- Ivor Dent, Beacon Heights (Edmonton Public)
- Junior high
- Ivor Dent (Edmonton Public)
- High school
- Eastglen (Edmonton Public)
- Catholic
- St. Leo (0.5 km), Ben Calf Robe - St. Clare (1.5 km), CCAC-Clareview (3.0 km)
Public designations from Edmonton Public Schools attendance areas; Catholic schools shown are the nearest, as the Catholic board publishes no boundaries. Confirm with the school before relying on it.
Listing courtesy of Tatum Fitton, ComFree. Data provided through the REALTOR.ca DDF® and deemed reliable but not guaranteed. Living area is as reported by the listing brokerage under the Residential Measurement Standard where it applies; verify before relying on it. View on REALTOR.ca.