
10439 14 AV NW NW
Bearspaw (Edmonton), Edmonton, T6J5R7
$494,000
ActiveMLS® E4506936, updated Oct 21, 2026

All 59 photos

















About this home
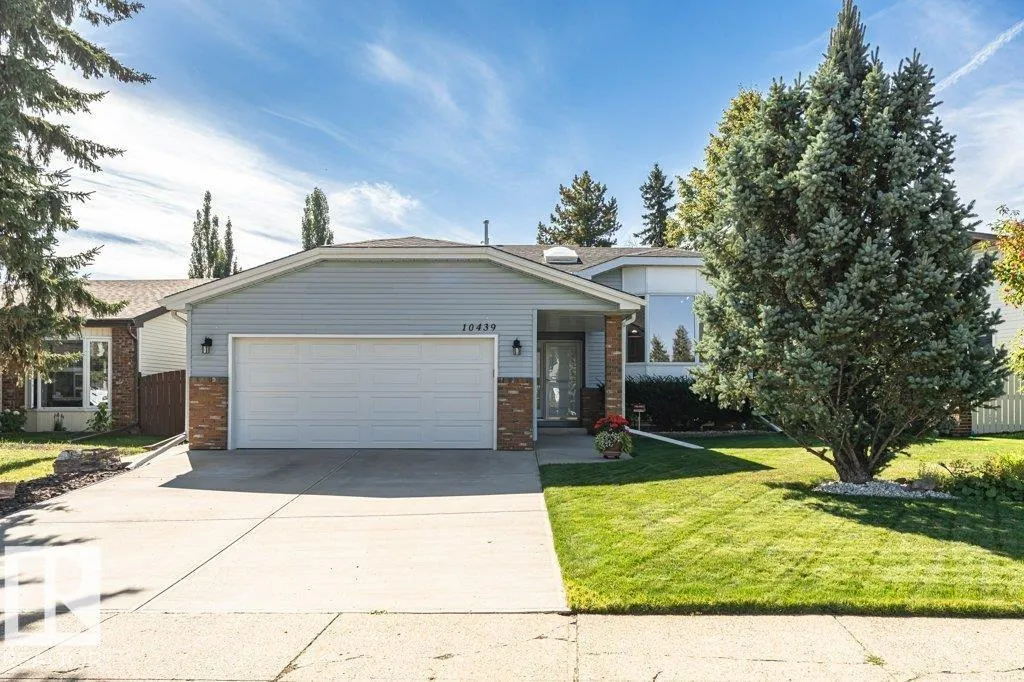
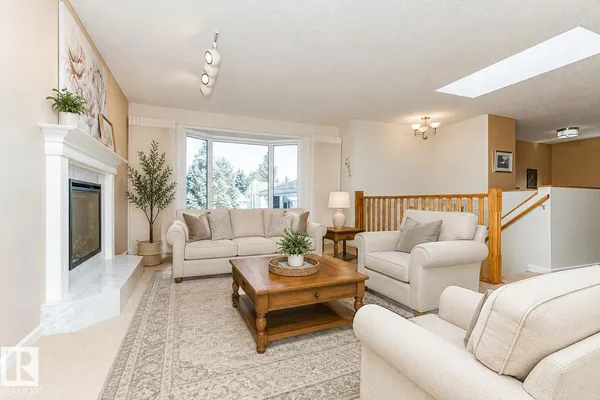
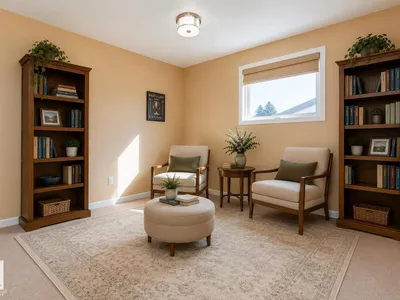
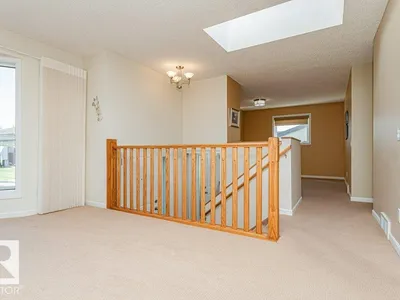
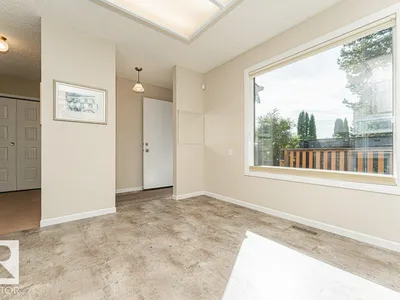
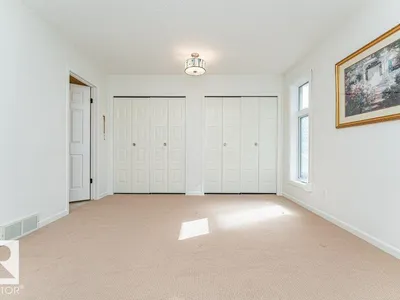
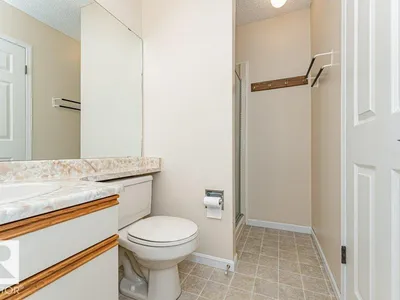
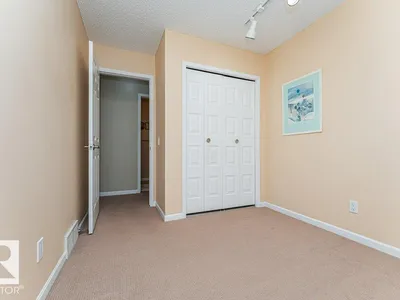
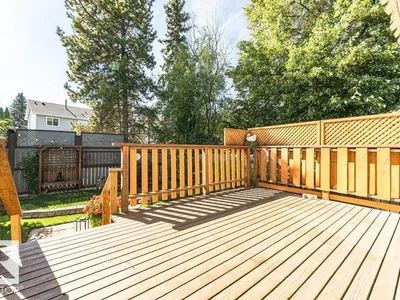
Settle into Bearspaw with a renovated kitchen, a beautifully landscaped yard and the comfort of a home lovingly maintained by long-time owners. Set on a quiet, established street with a view of the cul-de-sac, this bright bi-level offers inviting spaces to gather and unwind. The versatile upstairs den makes a handy home office, with potential to convert it into a third upstairs bedroom. Downstairs, the renovated 4-piece bathroom adds a touch of luxury to everyday life with heated floors and an oversized soaker tub. Triple-pane windows and two hot water tanks replaced in 2022 and 2024 add to the home's thoughtful updates. Outside, mature trees create an established setting for relaxing or entertaining, while an in-ground sprinkler system helps keep the yard looking its best. Minutes from South Edmonton Common and conveniently located inside the Anthony Henday, this move-in-ready home pairs a peaceful neighbourhood setting with easy access to shopping and amenities.
Details
- Type
- House
- Bedrooms
- 3
- Bathrooms
- 3
- Living area
- 1,289 sq ft
- Year built
- 1985
- Neighbourhood
- Bearspaw (Edmonton)
- Parking
- 4
- Heating
- Forced air
- Basement
- Finished, Full
Room dimensions
| Room | Level | Size |
|---|---|---|
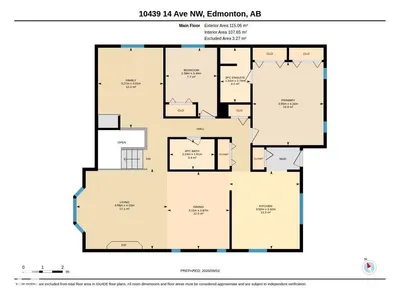
| Living room | Upper Level | 4.02 × 4.56 meters |
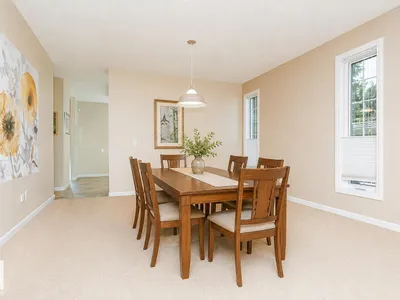
| Dining room | Upper Level | 3.87 × 3.11 meters |
| Kitchen | Upper Level | 3.92 × 3.52 meters |
| Family room | Upper Level | 4.01 × 3.27 meters |
| Primary Bedroom | Upper Level | 4.16 × 3.55 meters |
| Bedroom 2 | Upper Level | 3.44 × 2.58 meters |
| Bedroom 3 | Lower level | 3.11 × 3.82 meters |
| Laundry room | Lower level | 2.62 × 2.34 meters |
| Utility room | Lower level | 3.23 × 7.01 meters |
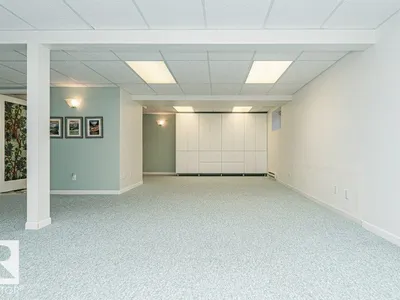
| Recreation room | Lower level | 7.75 × 10.34 meters |
School zone
Schools this address is designated for
- Elementary
- Keheewin (Edmonton Public)
- Junior high
- D. S. MacKenzie (Edmonton Public)
- High school
- Harry Ainlay (Edmonton Public)
- Catholic
- St. Teresa (2.5 km), St. Clement (3.1 km), Holy Trinity (3.8 km)
Public designations from Edmonton Public Schools attendance areas; Catholic schools shown are the nearest, as the Catholic board publishes no boundaries. Confirm with the school before relying on it.
Listing courtesy of Sommer Reid, Liv Real Estate. Data provided through the REALTOR.ca DDF® and deemed reliable but not guaranteed. Living area is as reported by the listing brokerage under the Residential Measurement Standard where it applies; verify before relying on it. View on REALTOR.ca.