
10139 74 ST NW
Terrace Heights (Edmonton), Edmonton, T6A2X8
$530,000
ActiveMLS® E4506931, updated Oct 13, 2026

All 32 photos









About this home
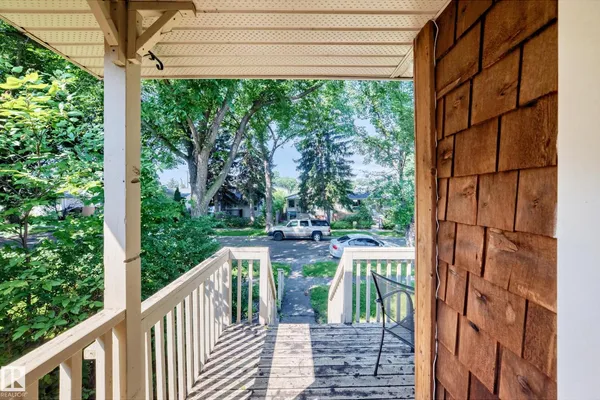
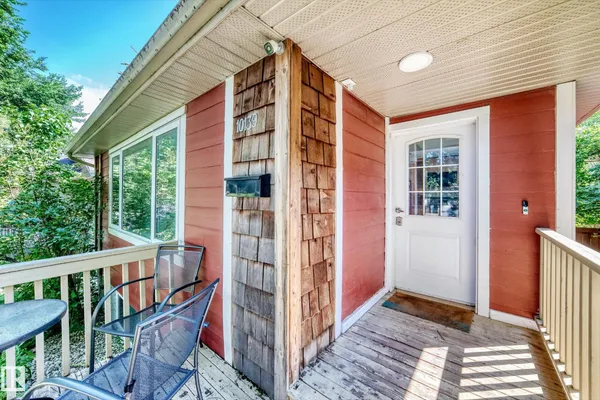
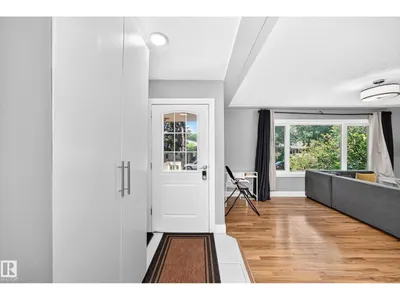
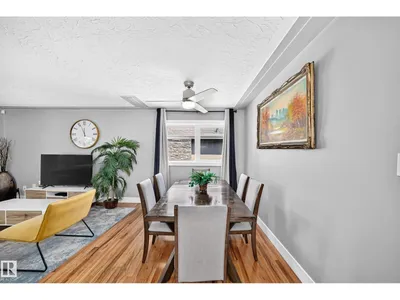
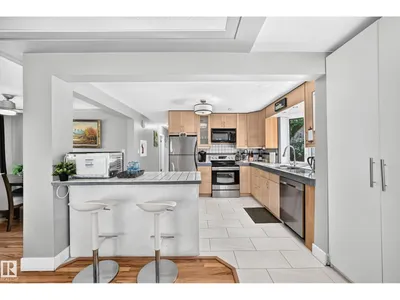
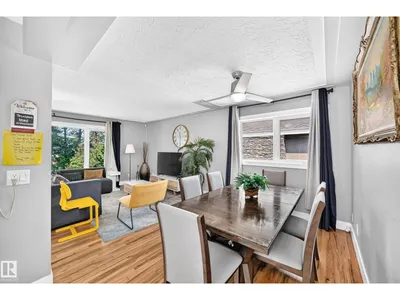
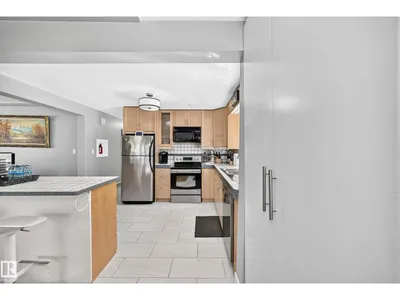
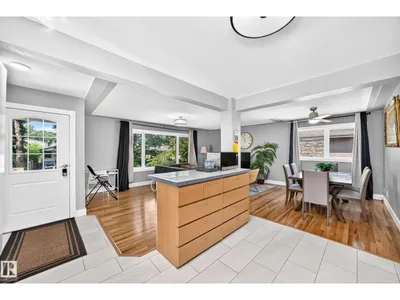
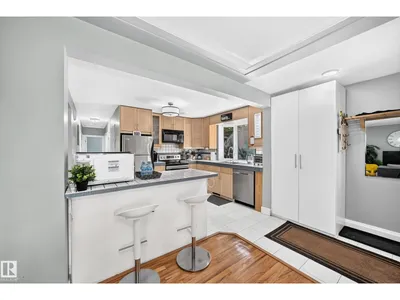
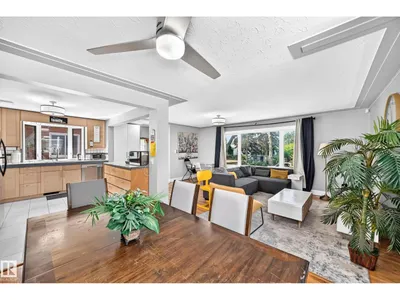
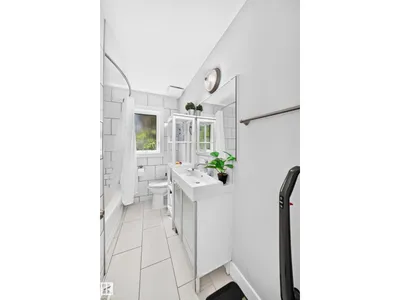
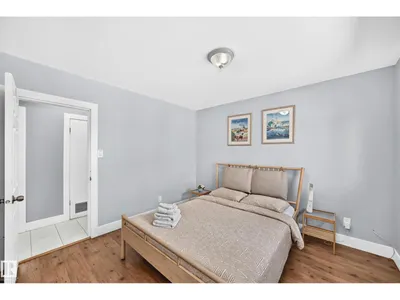
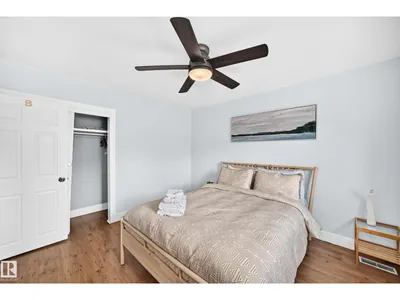
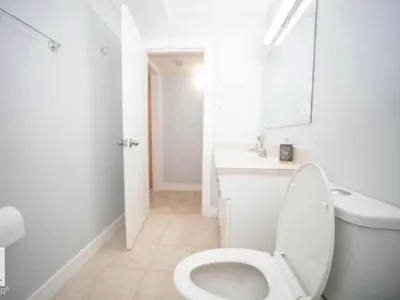
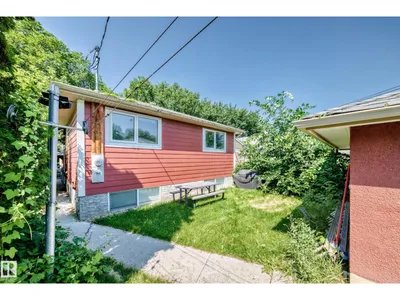
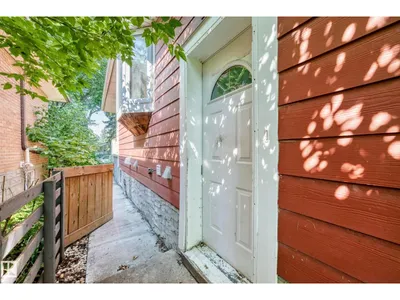
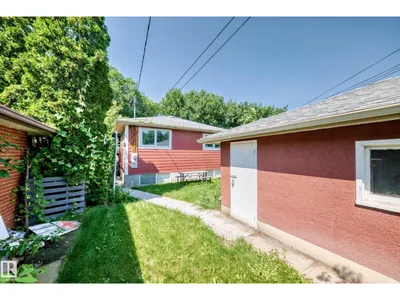
FANTASTIC OPPORTUNITY! Move-in ready home or exceptional investment property featuring a LEGAL BASEMENT SUITE plus a SEPARATE mother-in-law/guest suite in sought-after Terrace Heights. The main floor offers a spacious open-concept layout perfect for entertaining, a bright dining area, a generous kitchen with stainless steel appliances and ample storage, 3 large bedrooms, an updated bathroom, and newer washer and dryer. Well maintained and successfully operated as an Airbnb over the past 5 years. The basement features two separate units. The mother-in-law/guest suite includes a 4th bedroom, a cozy kitchenette for dinners or game nights, a bright home office, and a full bath. The LEGAL BASEMENT SUITE, renovated in 2021 with new cabinets and backsplash, offers large windows, a spacious bedroom, a full bath, and separate laundry. Enjoy the fully fenced, landscaped backyard and a double garage. Just minutes from the ravine, downtown, Whyte Ave & major amenities. A must see! Do not miss out on this rare gem!
Details
- Type
- House
- Bedrooms
- 5
- Bathrooms
- 3
- Living area
- 1,194 sq ft
- Year built
- 1958
- Neighbourhood
- Terrace Heights (Edmonton)
- Heating
- Forced air
- Basement
- Finished, Full, Suite
Room dimensions
| Room | Level | Size |
|---|---|---|
| Living room | Main level | |
| Dining room | Main level | |
| Kitchen | Main level | |
| Den | Basement | |
| Primary Bedroom | Main level | |
| Bedroom 2 | Main level | |
| Bedroom 3 | Main level | |
| Bedroom 4 | Basement | |
| Bonus Room | Basement | |
| Bedroom 5 | Basement | |
| Breakfast | Basement | |
| Second Kitchen | Basement |
School zone
Schools this address is designated for
- Elementary
- Forest Heights, Hardisty (Edmonton Public)
- Junior high
- Hardisty (Edmonton Public)
- High school
- McNally (Edmonton Public)
- Catholic
- St. Gabriel (1.5 km), St. Brendan (1.8 km), Austin O'Brien (1.2 km)
Public designations from Edmonton Public Schools attendance areas; Catholic schools shown are the nearest, as the Catholic board publishes no boundaries. Confirm with the school before relying on it.
Listing courtesy of Okezi Okpei-Ohioze, MaxWell Polaris. Data provided through the REALTOR.ca DDF® and deemed reliable but not guaranteed. Living area is as reported by the listing brokerage under the Residential Measurement Standard where it applies; verify before relying on it. View on REALTOR.ca.