
#303 10045 117 ST NW
Wîhkwêntôwin, Edmonton, T5K1W8
$127,500
ActiveMLS® E4506925, updated Oct 2, 2026


All 75 photos






















About this home
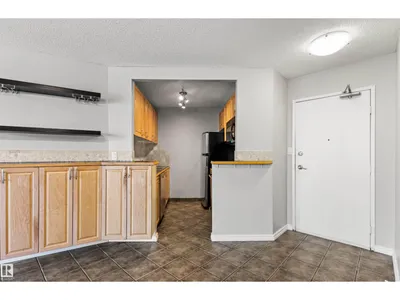
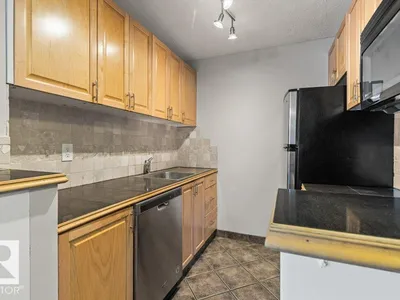
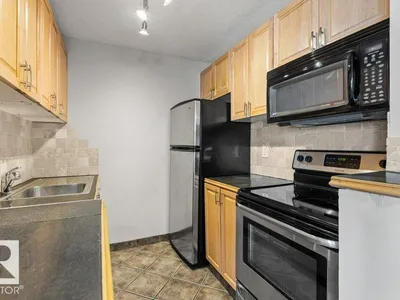
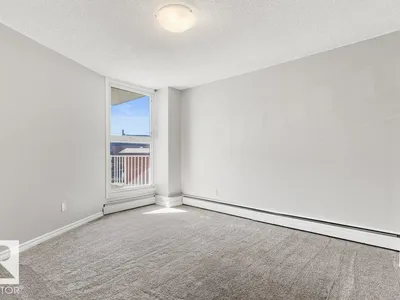
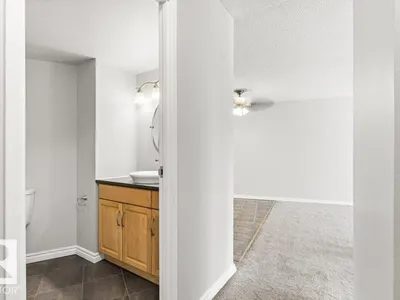
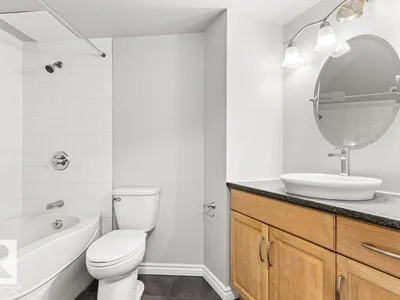
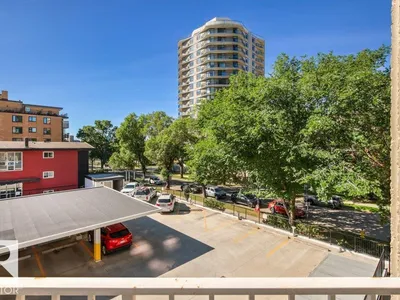
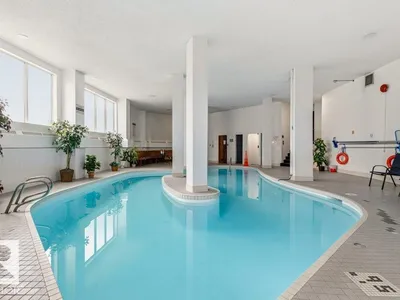
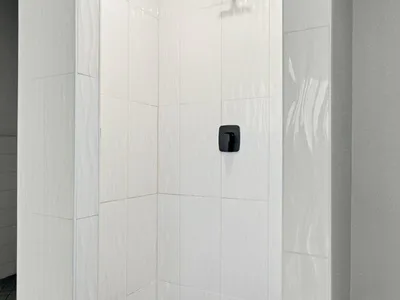
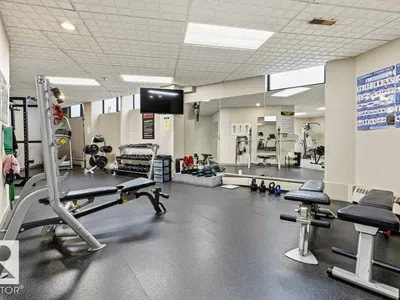
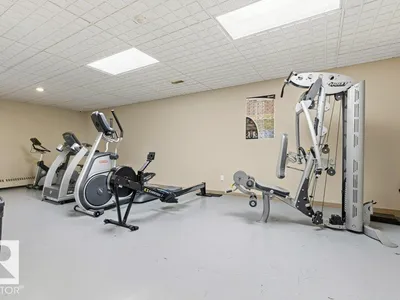
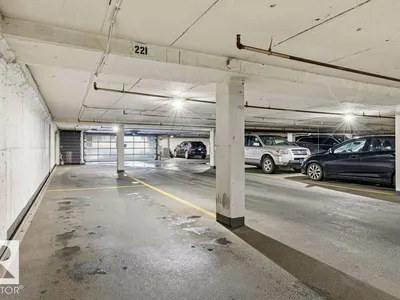
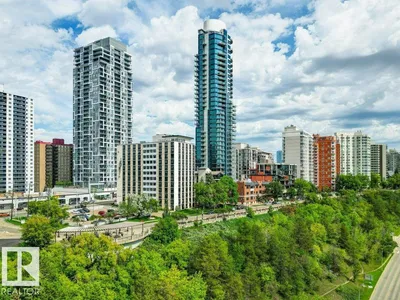
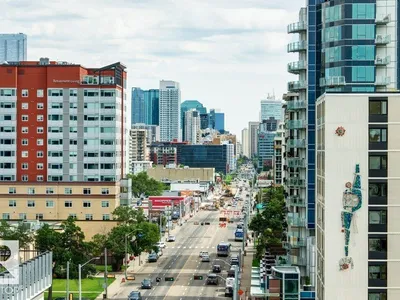
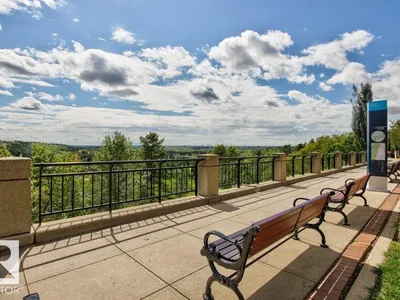
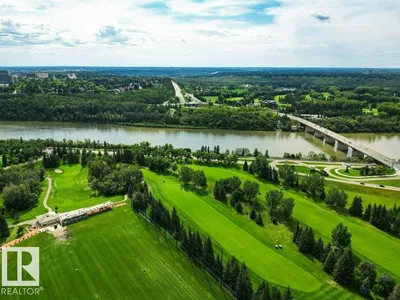
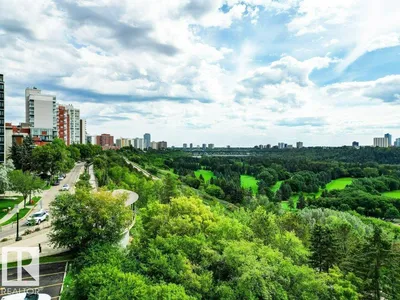
Welcome to effortless downtown living! This 1,020 sq.ft. condo offers 2 bedrooms, 2 bathrooms, and titled underground parking in a solid concrete high-rise, ideally located just steps from Edmonton’s breathtaking river valley trail and the restaurants, cafés, and amenities of Jasper Avenue. Thoughtfully designed with great sized bedrooms, the layout is perfect for professionals, roommates, guests, or those seeking a dedicated home office. The spacious primary suite is paired with a versatile second bedroom and full bath, providing comfort and flexibility. Bright south-facing exposure fills the expansive living and dining areas with natural light, creating a warm and inviting space for relaxing or entertaining. Residents enjoy outstanding amenities including an indoor pool, fitness centre, sauna, library, visitor parking, same-floor laundry, and garbage chute access. Condo fees include all utilities, offering exceptional value and predictable ownership costs. An ideal opportunity for first time buyers!
Details
- Type
- Apartment
- Bedrooms
- 2
- Bathrooms
- 2
- Living area
- 1,021 sq ft
- Year built
- 1969
- Neighbourhood
- Wîhkwêntôwin
- Heating
- Hot water radiator heat
- Basement
- None
- Condo fee
- $947 Monthly
Room dimensions
| Room | Level | Size |
|---|---|---|
| Living room | Main level | 5.17 × 6.50 meters |
| Dining room | Main level | 3.34 × 2.05 meters |
| Kitchen | Main level | 2.18 × 2.21 meters |
| Primary Bedroom | Main level | 4.12 × 4.05 meters |
| Bedroom 2 | Main level | 4.36 × 4.09 meters |
| Storage | Main level | 1.17 × 1.49 meters |
School zone
Schools this address is designated for
- Junior high
- Oliver, Westminster, Victoria (Edmonton Public)
- High school
- Victoria (Edmonton Public)
- Catholic
- Holy Child (0.9 km), St. Catherine (2.0 km), St. Joseph (1.8 km)
Public designations from Edmonton Public Schools attendance areas; Catholic schools shown are the nearest, as the Catholic board publishes no boundaries. Confirm with the school before relying on it.
Listing courtesy of Steve Leddy, RE/MAX Excellence. Data provided through the REALTOR.ca DDF® and deemed reliable but not guaranteed. Living area is as reported by the listing brokerage under the Residential Measurement Standard where it applies; verify before relying on it. View on REALTOR.ca.