
#208 2520 52 ST NW
Mill Woods Town Centre, Edmonton, T6L6S2
$279,900
ActiveMLS® E4506917, updated Oct 22, 2026


All 49 photos





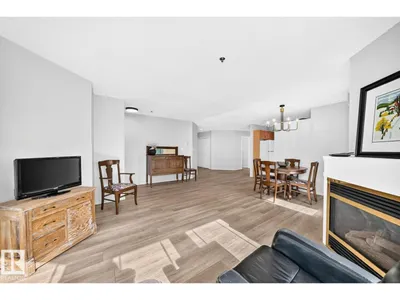
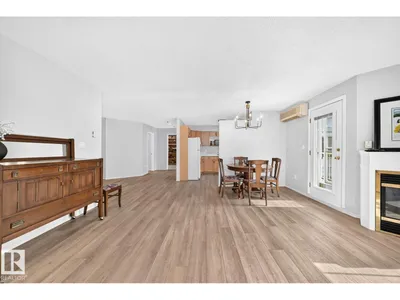

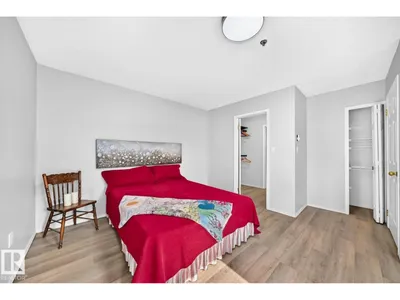
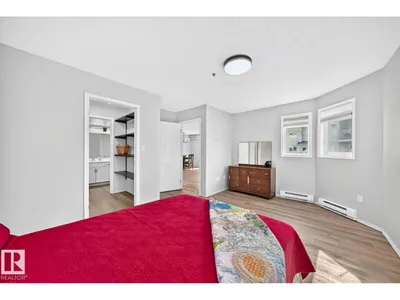










About this home
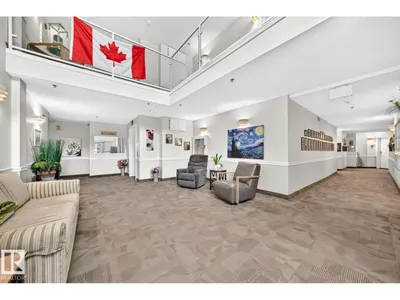
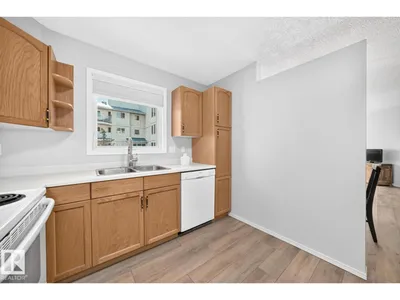
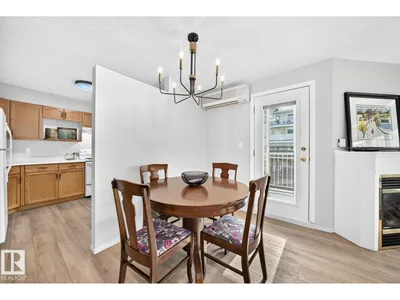
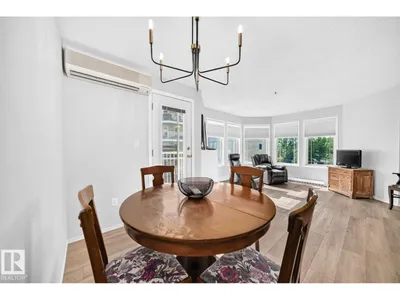
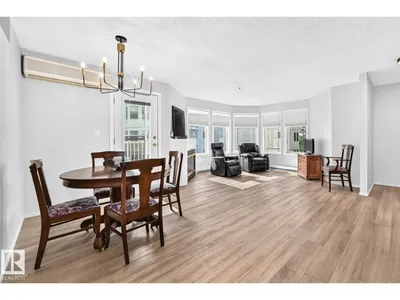
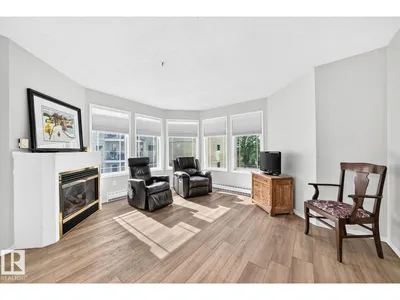
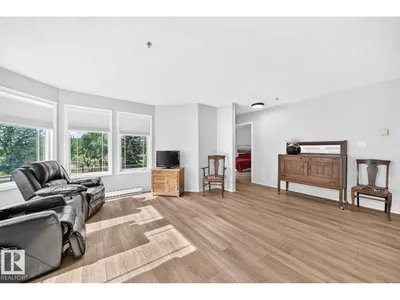
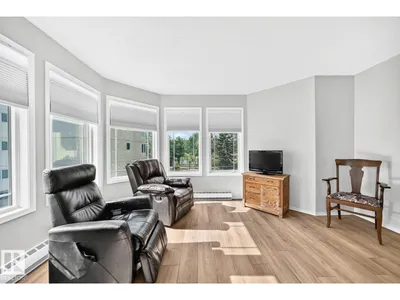
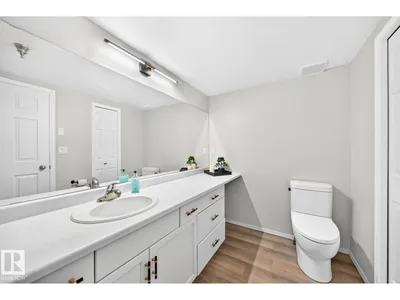
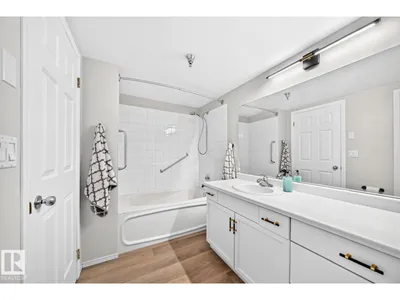
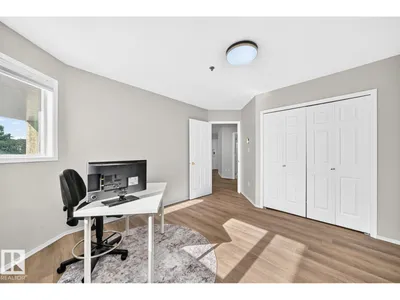
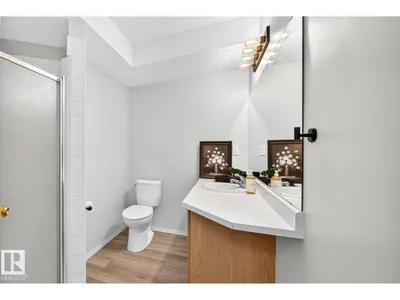
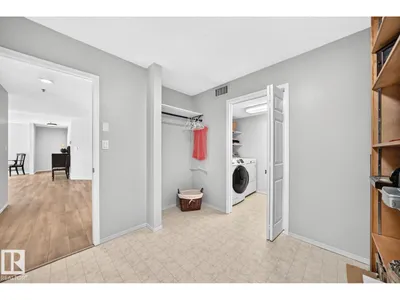
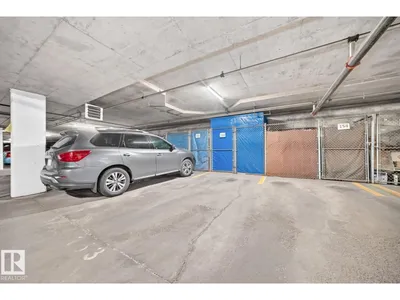
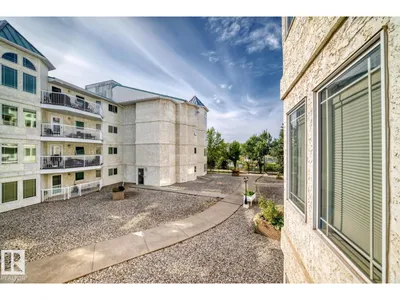
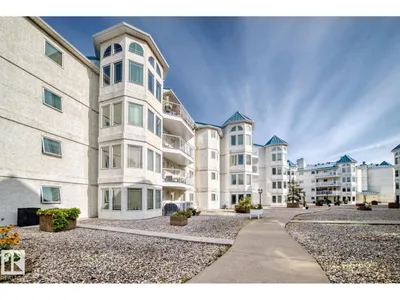
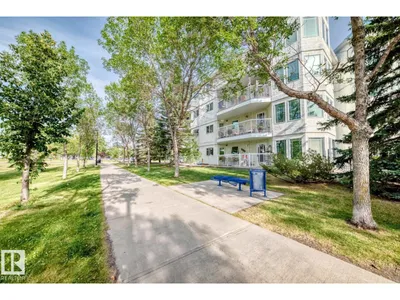
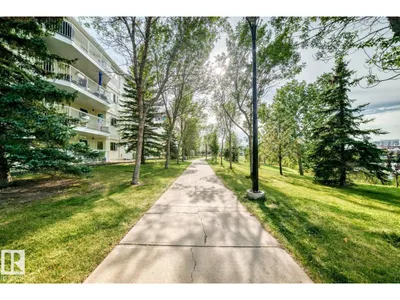
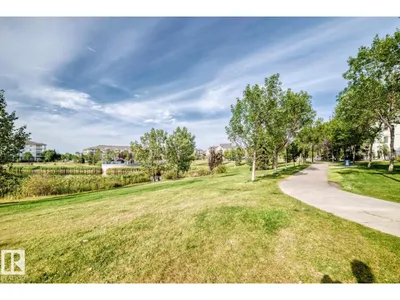
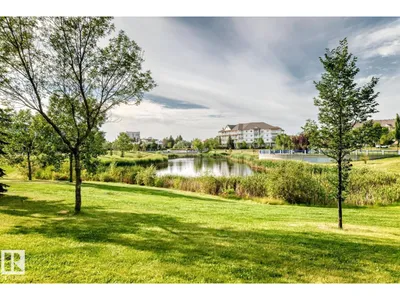
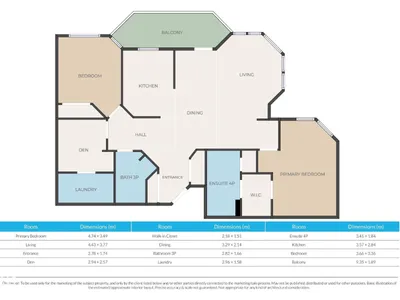
Welcome to Waterfront Pointe. The great room open concept allows you to entertain while enjoying the view from your wrap around windows. Enjoy your balcony in summer and your corner gas fireplace in the great room in winter. This home offers 2 full washrooms, including a 4-piece ensuite, 2 bedrooms, den, & laundry room. All appliances are included PLUS there is AIR CONDITIONING! Enjoy the amenities of heated underground parking, storage cage, & car wash. Waterfront Pointe has an excellent reputation and has an incredible location on the lake, park and walking paths. Walking distance to shopping, restaurants, banks, bus and health care! The complex also has a workroom & social room.
Details
- Type
- Apartment
- Bedrooms
- 2
- Bathrooms
- 2
- Living area
- 1,299 sq ft
- Year built
- 1992
- Neighbourhood
- Mill Woods Town Centre
- Parking
- 1
- Heating
- Baseboard heaters
- Basement
- None
- Condo fee
- $859 Monthly
Room dimensions
| Room | Level | Size |
|---|---|---|
| Living room | Main level | 4.43 × 3.77 meters |
| Dining room | Main level | 3.29 × 2.14 meters |
| Kitchen | Main level | 3.57 × 2.84 meters |
| Den | Main level | 2.96 × 2.57 meters |
| Primary Bedroom | Main level | 4.74 × 3.49 meters |
| Bedroom 2 | Main level | 3.66 × 3.36 meters |
School zone
Schools this address is designated for
- Elementary
- Weinlos (Edmonton Public)
- Junior high
- Kate Chegwin (Edmonton Public)
- High school
- W. P. Wagner (Edmonton Public)
- Catholic
- St. Richard (1.2 km), Holy Family (1.8 km), Holy Trinity (1.3 km)
Public designations from Edmonton Public Schools attendance areas; Catholic schools shown are the nearest, as the Catholic board publishes no boundaries. Confirm with the school before relying on it.
Listing courtesy of Jeff Tidswell, Royal LePage Noralta Real Estate. Data provided through the REALTOR.ca DDF® and deemed reliable but not guaranteed. Living area is as reported by the listing brokerage under the Residential Measurement Standard where it applies; verify before relying on it. View on REALTOR.ca.