
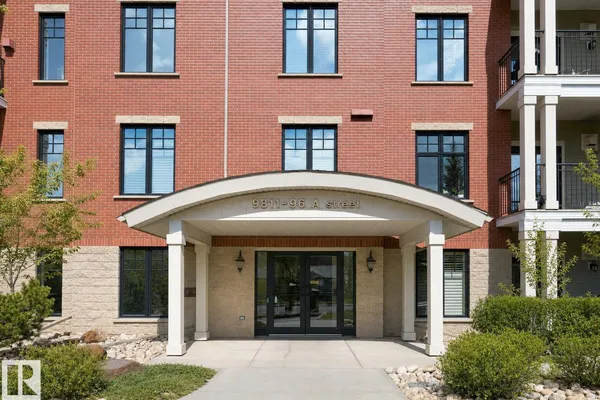
#209 9811 96A ST NW
Cloverdale, Edmonton, T6A4A4
$308,800
ActiveMLS® E4506905, updated Oct 15, 2026

All 39 photos













About this home
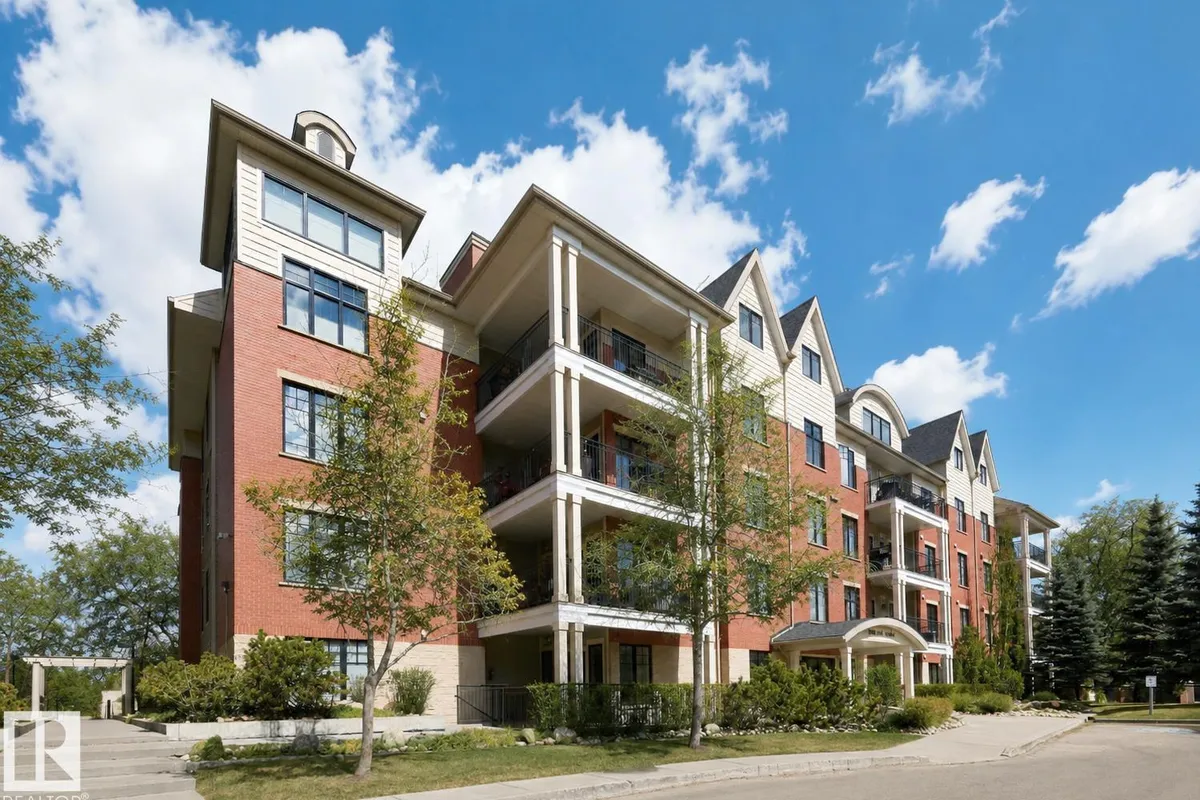
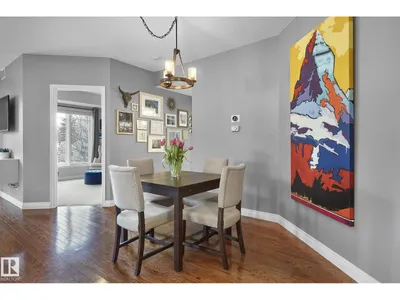
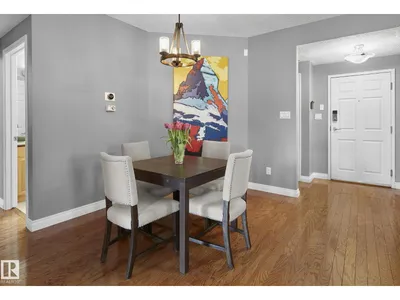
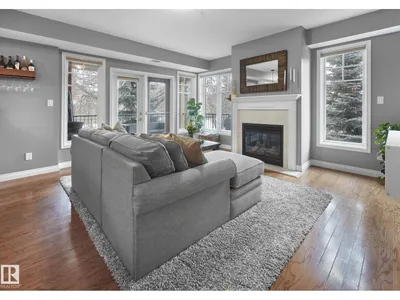
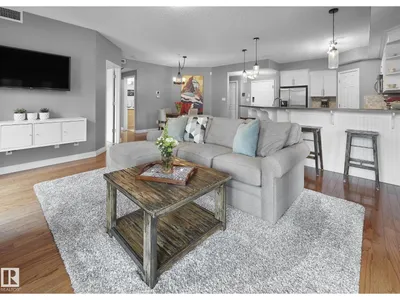
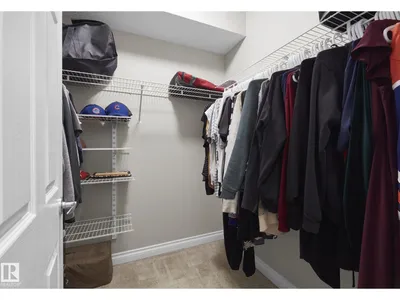
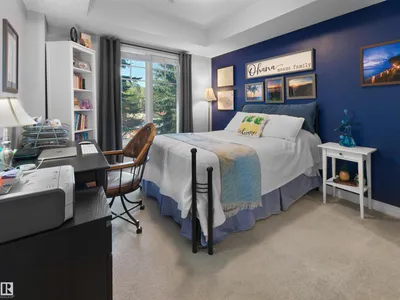
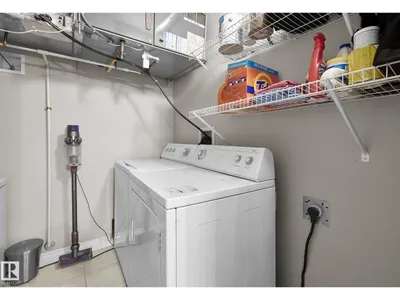
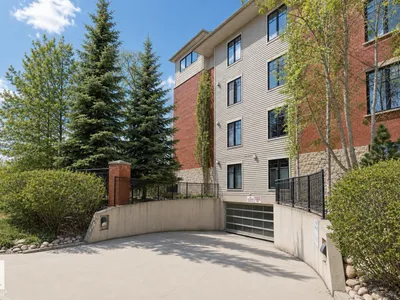
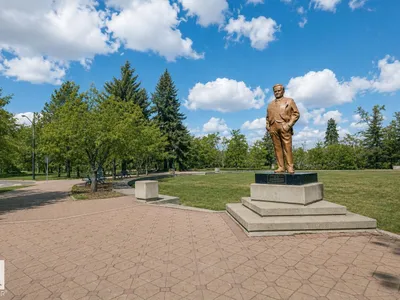
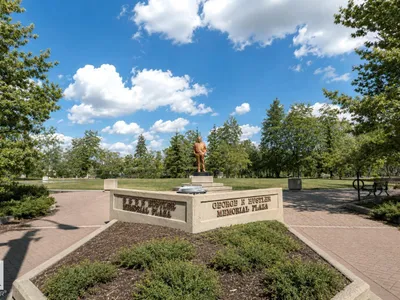
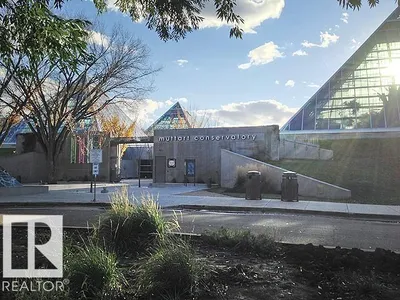
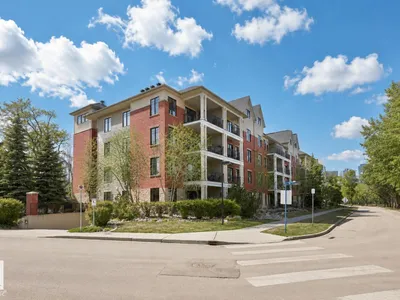
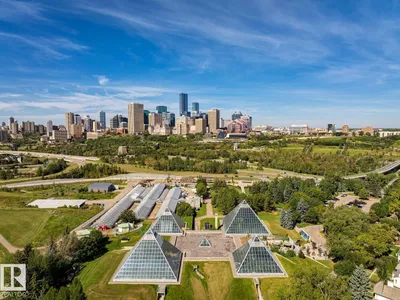
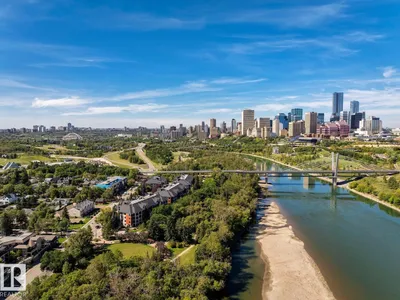
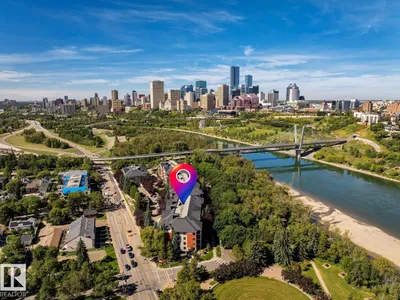
Welcome to the heart of the river valley–Cloverdale–home to the famous Folk Festival! Can you imagine living in the center of the city – walking distance to downtown, Muttart Conservatory & more! This stunning corner unit condo – 1190sqft – 2 beds, 2 baths, 9ft ceilings, gas fireplace, beautifully renovated kitchen, underground parking & more! Step inside & you will fall in love with this open concept condo with floor to ceiling windows & hardwood (main area). The renovated kitchen has a large peninsula island with breakfast bar, ample cabinet & storage space, open to the kitchen is the dining area! Continue on into the spacious living room – natural light flowing, cozy fireplace & access to large private east & west facing balcony. Back inside, the master suite has a spa like ensuite & walk-in closet. Bedroom #2 is a good size, 3 piece bath, laundry room & storage room completes this condo. Features: AC, Fitness & Social room, Workshop, Gas BBQ hook-up.THE CONDO FEES INCLUDE HEAT/GAS, WATER & ELETRICITY!
Details
- Type
- Apartment
- Bedrooms
- 2
- Bathrooms
- 2
- Living area
- 1,191 sq ft
- Year built
- 2003
- Neighbourhood
- Cloverdale
- Heating
- Forced air
- Basement
- None
- Condo fee
- $1,007 Monthly
Room dimensions
| Room | Level | Size |
|---|---|---|
| Living room | Main level | 4.84 × 4.50 meters |
| Dining room | Main level | 2.92 × 2.67 meters |
| Kitchen | Main level | 4.34 × 3.41 meters |
| Primary Bedroom | Main level | 4.76 × 4.05 meters |
| Bedroom 2 | Main level | 3.61 × 3.19 meters |
| Laundry room | Main level | 2.28 × 1.74 meters |
School zone
Schools this address is designated for
- Junior high
- Kenilworth (Edmonton Public)
- High school
- McNally (Edmonton Public)
- Catholic
- St. Teresa of Calcutta (1.6 km), CCAC City-Centre (1.2 km)
Public designations from Edmonton Public Schools attendance areas; Catholic schools shown are the nearest, as the Catholic board publishes no boundaries. Confirm with the school before relying on it.
Listing courtesy of Kerri-lyn Holland, REMAX River City. Data provided through the REALTOR.ca DDF® and deemed reliable but not guaranteed. Living area is as reported by the listing brokerage under the Residential Measurement Standard where it applies; verify before relying on it. View on REALTOR.ca.