
#401 11930 100 AV NW
Wîhkwêntôwin, Edmonton, T5K0K5
$2,750,000
ActiveMLS® E4506902, updated Oct 15, 2026

All 75 photos
















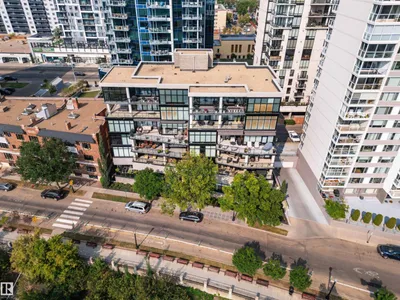


About this home
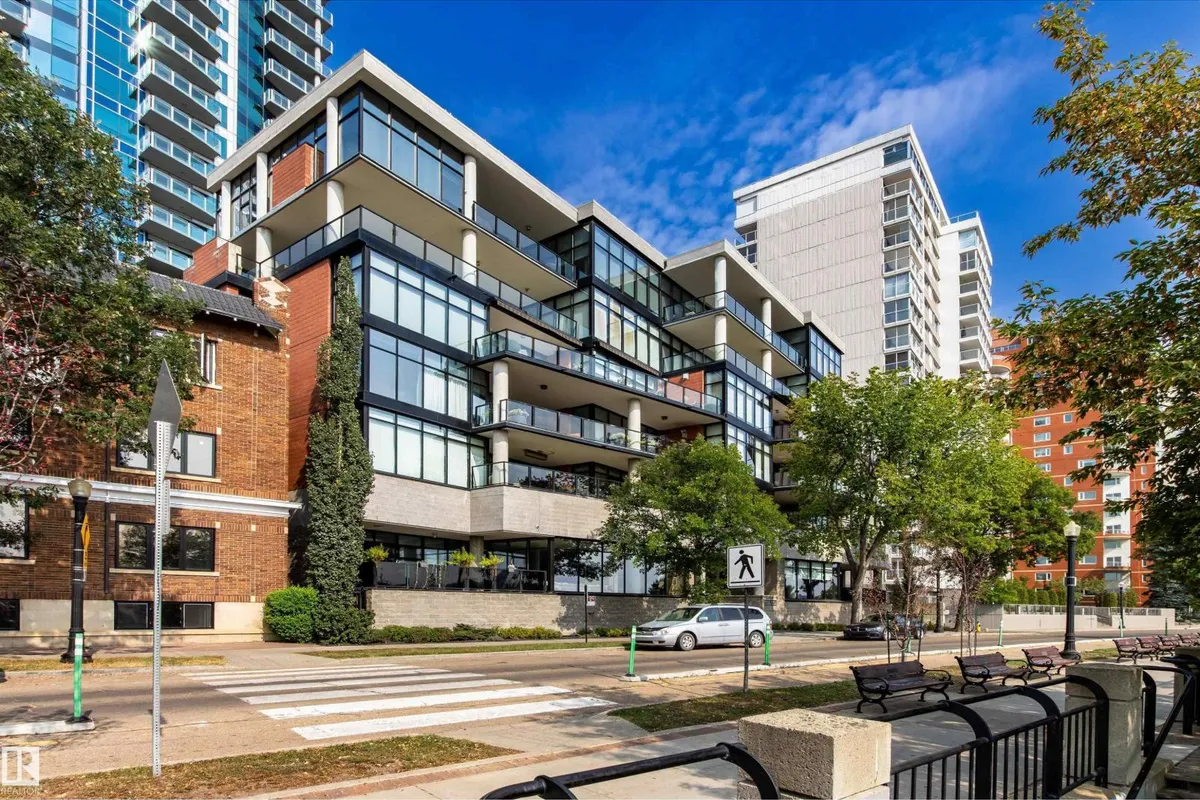
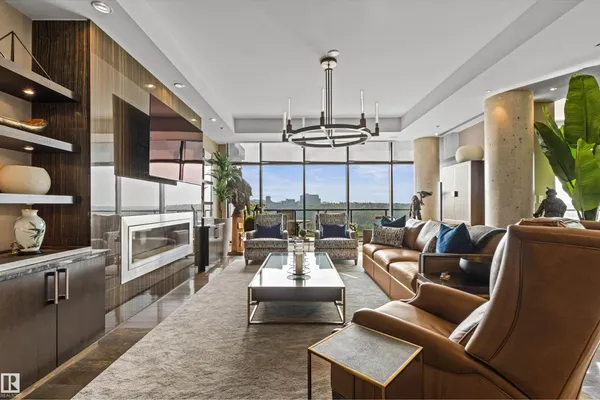
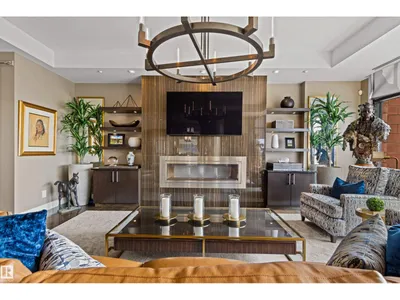
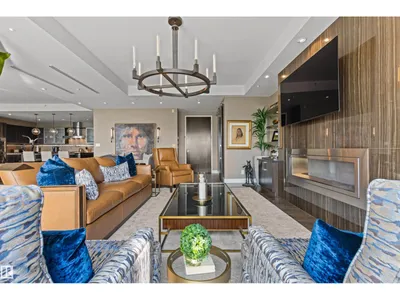
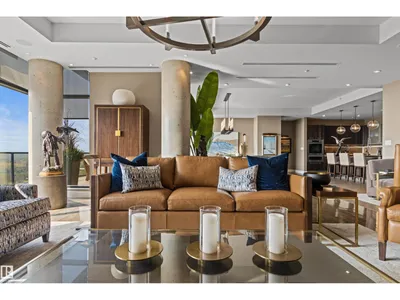
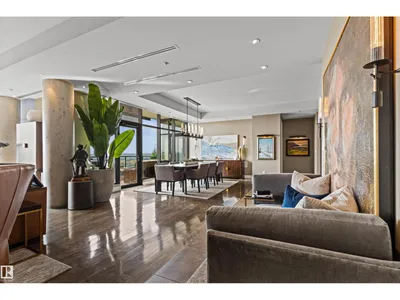
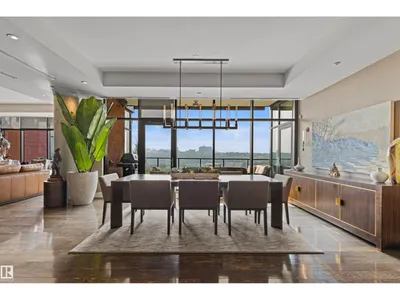
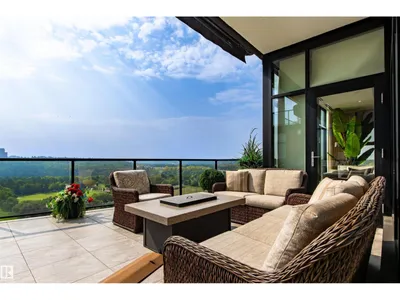
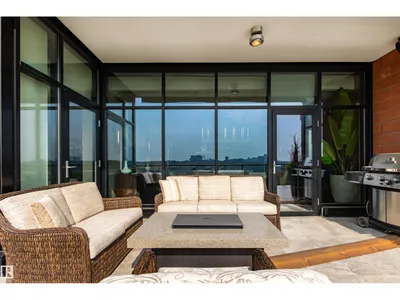
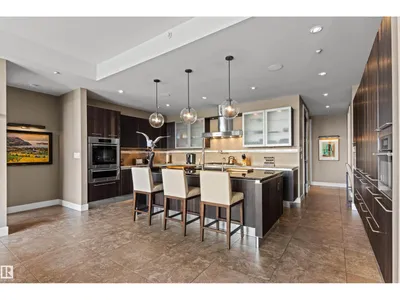
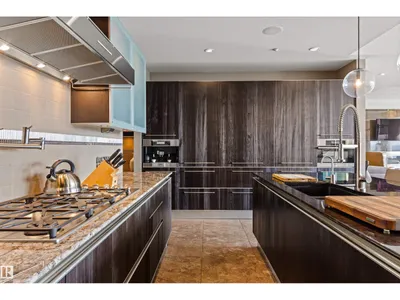
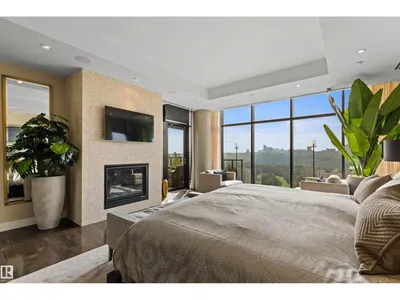
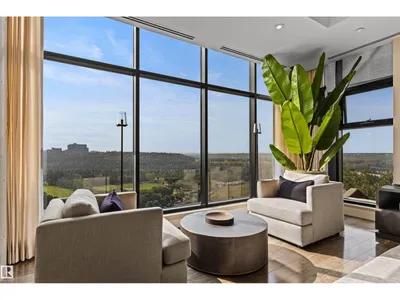
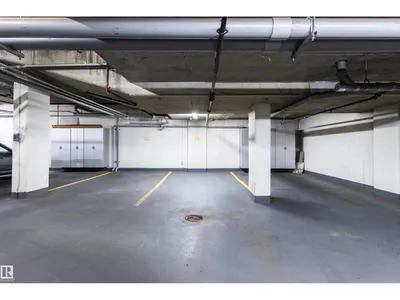
For the buyer with discerning taste... Lessard House, an exceptional residence with outstanding panoramic river valley views! Offering unsurpassed architecture, style & design combined to capitalize on the priceless views, this property is sure to impress. 2800 sqft of high end living, including floor to ceiling windows showcasing the unparalleled location, as well as a massive, partially covered, patio complete with automated awnings. A luxury kitchen with upgraded appliances & climate controlled wine room. A large primary bedroom with its own gas fireplace, direct access to the patio, spa level ensuite & dual walk in closets. A second bedroom with Murphey Bed & full ensuite, third bedroom or den, 2 piece bath, large laundry room & in suite storage complete this unit. 3 heated, underground, titled, parking stalls & car wash bay. One of Edmonton's most exclusive addresses, situated on Victoria Promenade, offering the best of everything the city center has to offer along with river valley amenities.
Details
- Type
- Apartment
- Bedrooms
- 3
- Bathrooms
- 3
- Living area
- 2,760 sq ft
- Year built
- 2008
- Neighbourhood
- Wîhkwêntôwin
- Parking
- 3
- Heating
- Heat Pump
- Basement
- None
- Condo fee
- $2,020 Monthly
Room dimensions
| Room | Level | Size |
|---|---|---|
| Living room | Main level | 7.82 × 5.51 meters |
| Dining room | Main level | 5.82 × 4.32 meters |
| Kitchen | Main level | 6.68 × 4.49 meters |
| Primary Bedroom | Main level | 6.03 × 5.83 meters |
| Bedroom 2 | Main level | 4.15 × 3.04 meters |
| Bedroom 3 | Main level | 5.35 × 3.38 meters |
| Laundry room | Main level | 3.57 × 2.81 meters |
| Storage | Main level | 2.31 × 1.91 meters |
| Utility room | Main level | 3.19 × 2.25 meters |
School zone
Schools this address is designated for
- Junior high
- Oliver, Westminster, Victoria (Edmonton Public)
- High school
- Victoria (Edmonton Public)
- Catholic
- Holy Child (1.2 km), St. Catherine (2.2 km), St. Joseph (2.0 km)
Public designations from Edmonton Public Schools attendance areas; Catholic schools shown are the nearest, as the Catholic board publishes no boundaries. Confirm with the school before relying on it.
Listing courtesy of Gillian Stickney, RE/MAX Elite. Data provided through the REALTOR.ca DDF® and deemed reliable but not guaranteed. Living area is as reported by the listing brokerage under the Residential Measurement Standard where it applies; verify before relying on it. View on REALTOR.ca.