
#25 7293 SOUTH TERWILLEGAR DR NW
South Terwillegar, Edmonton, T6R0N5
$285,000
ActiveMLS® E4506871, updated Oct 21, 2026


All 29 photos









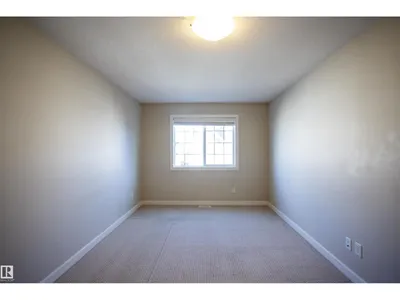


About this home
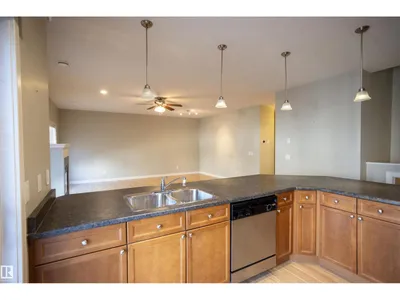
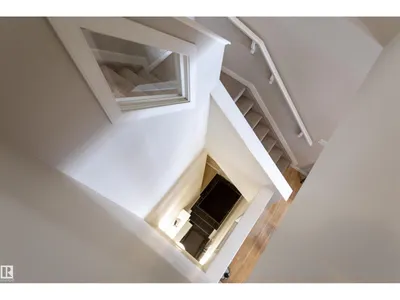
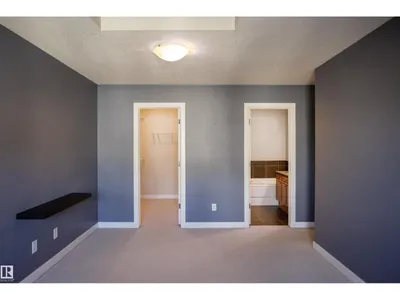
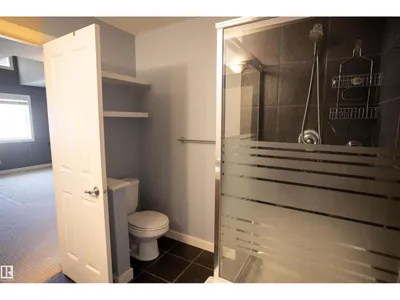
This move-in-ready END UNIT townhome in South Terwillegar offers over 1,700 SF of living space! Featuring 9’ ceilings, 3 bedrooms, 2.5 bathrooms, and a single attached garage, this home delivers the room to live, work, and grow. On the main floor, you will find a bright, functional layout, and the three bedrooms upstairs give you the space and flexibility for a home office, guest room, or extra storage. Located minutes from Currents at Windermere, Terwillegar Recreation Centre, the Terwillegar Dog Park, and miles of multi-use paths, this townhome is an excellent opportunity for anyone looking to live in South Terwillegar!
Details
- Type
- Row / Townhouse
- Bedrooms
- 3
- Bathrooms
- 3
- Living area
- 1,737 sq ft
- Year built
- 2007
- Neighbourhood
- South Terwillegar
- Parking
- 1
- Heating
- Forced air
- Basement
- None
- Condo fee
- $600 Monthly
Room dimensions
| Room | Level | Size |
|---|---|---|
| Living room | Main level | 6.30 × 5.86 meters |
| Kitchen | Main level | 3.21 × 3.37 meters |
| Family room | Main level | |
| Primary Bedroom | Upper Level | 3.29 × 5.25 meters |
| Bedroom 2 | Upper Level | 3.03 × 5.11 meters |
| Bedroom 3 | Upper Level | 2.97 × 3.48 meters |
School zone
Schools this address is designated for
- Elementary
- Lansdowne (Edmonton Public)
- Junior high
- Avalon (Edmonton Public)
- High school
- Lillian Osborne (Edmonton Public)
- Catholic
- Monsignor William Irwin (1.3 km), St. John XXIII (2.3 km), Mother Margaret Mary (2.6 km)
Public designations from Edmonton Public Schools attendance areas; Catholic schools shown are the nearest, as the Catholic board publishes no boundaries. Confirm with the school before relying on it.
Listing courtesy of Robert Kriangkum, Century 21 Masters. Data provided through the REALTOR.ca DDF® and deemed reliable but not guaranteed. Living area is as reported by the listing brokerage under the Residential Measurement Standard where it applies; verify before relying on it. View on REALTOR.ca.