
#405 11503 76 AV NW
Belgravia, Edmonton, T6G0K6
$275,000
ActiveMLS® E4506867, updated Sep 3, 2026


All 33 photos












About this home
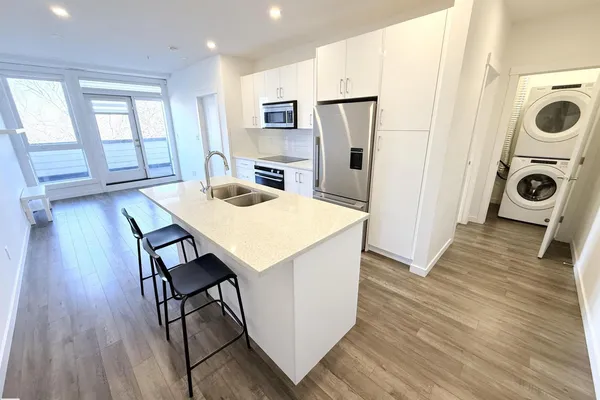
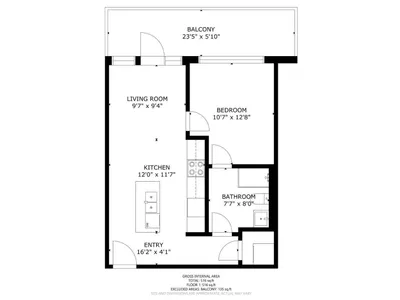
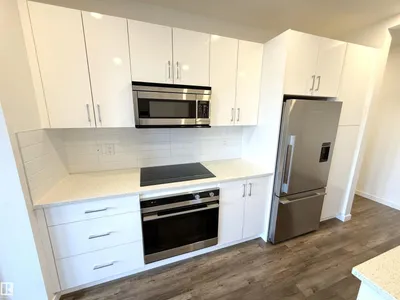
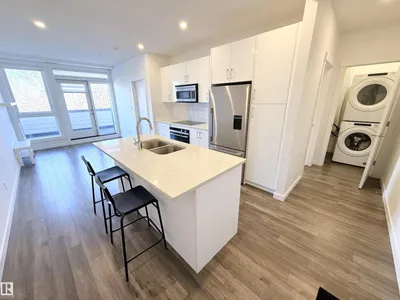
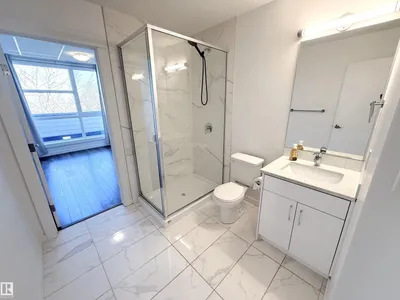
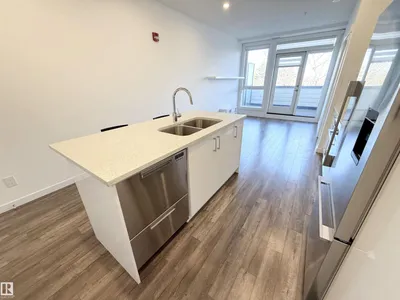
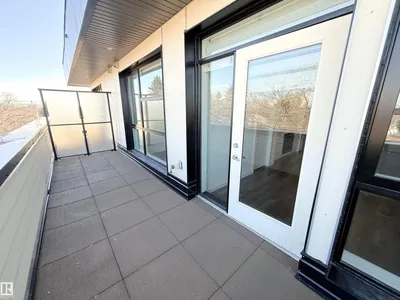
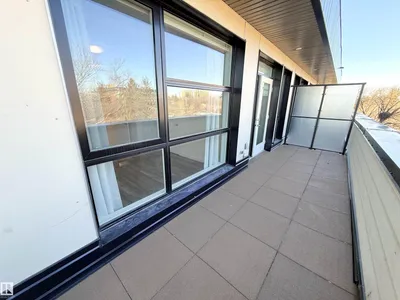
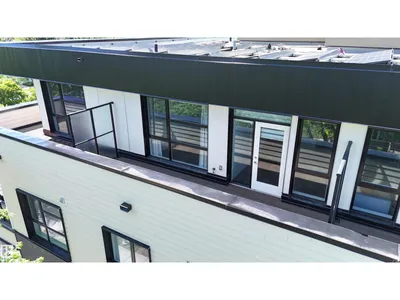
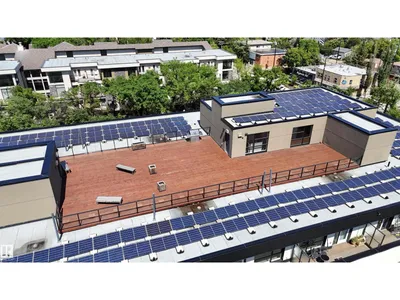
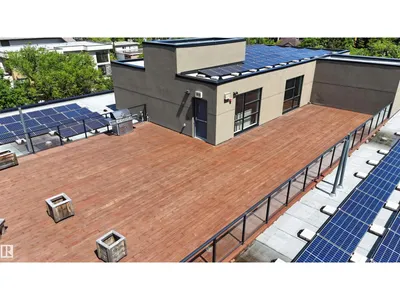
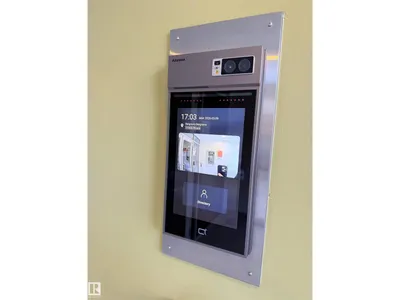
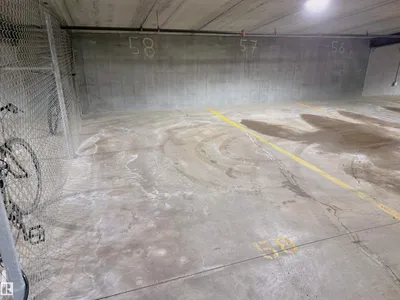
TOP FLOOR unit with in-suite laundry in the eco-friendly Belgravia Square condo complex, walking distance to University of Alberta. This modern 2019-built, 516 square foot unit features 1 bedroom with large east-facing windows, 3-piece ensuite bathroom with cheater door, washer & dryer, kitchen with eat-up island and granite countertops and a bright living room with more large windows and balcony access. This state-of-the-art condo complex features underground heated parking (one assigned stall), geothermal heating, solar panel system, face recognition security/access system and a rooftop patio common area with BBQ and seating. Centrally located within walking distance to LRT, hospital, river valley trails and Whyte Ave. Fantastic opportunity!
Details
- Type
- Apartment
- Bedrooms
- 1
- Bathrooms
- 1
- Living area
- 516 sq ft
- Year built
- 2019
- Neighbourhood
- Belgravia
- Heating
- Heat Pump
- Basement
- None
- Condo fee
- $321 Monthly
Room dimensions
| Room | Level | Size |
|---|---|---|
| Living room | Main level | 2.92 × 2.84 meters |
| Dining room | Main level | |
| Kitchen | Main level | 3.66 × 3.53 meters |
| Primary Bedroom | Main level | 3.23 × 3.86 meters |
| Laundry room | Main level |
School zone
Schools this address is designated for
- Elementary
- Belgravia (Edmonton Public)
- High school
- Strathcona (Edmonton Public)
- Catholic
- Our Lady of Mount Carmel (1.8 km), St. Rose (2.9 km), J.H. Picard (2.9 km)
Public designations from Edmonton Public Schools attendance areas; Catholic schools shown are the nearest, as the Catholic board publishes no boundaries. Confirm with the school before relying on it.
Listing courtesy of Carson Beier, Royal LePage Noralta Real Estate. Data provided through the REALTOR.ca DDF® and deemed reliable but not guaranteed. Living area is as reported by the listing brokerage under the Residential Measurement Standard where it applies; verify before relying on it. View on REALTOR.ca.