
17005 95 ST NW
Lago Lindo, Edmonton, T5Z2A7
$354,900
ActiveMLS® E4506855, updated Oct 21, 2026


All 34 photos













About this home
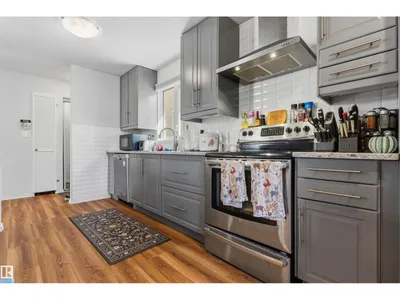
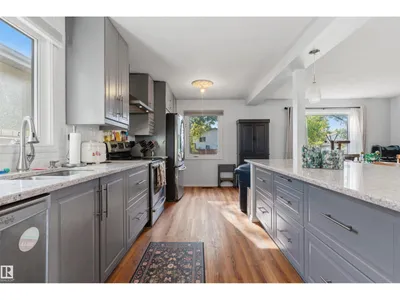
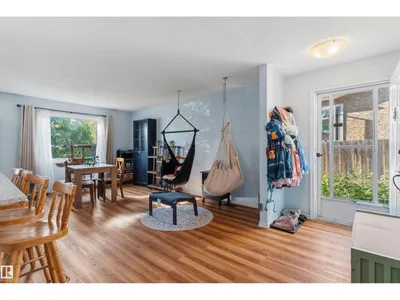
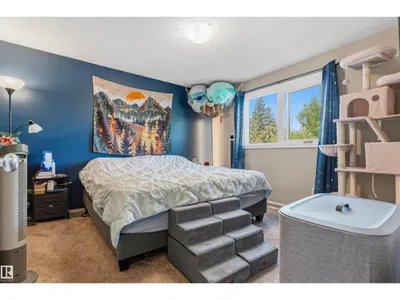
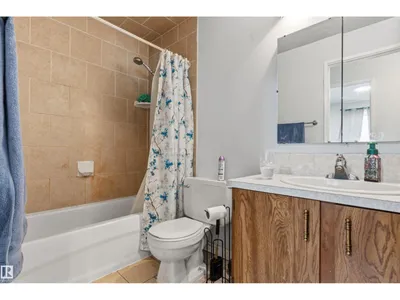
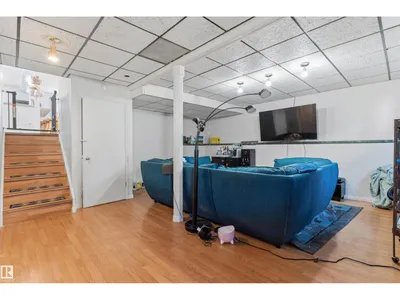
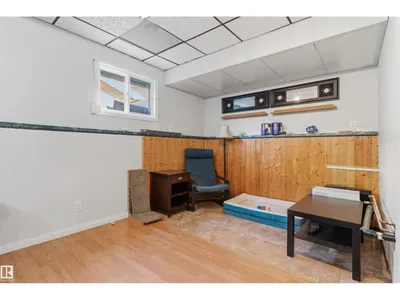
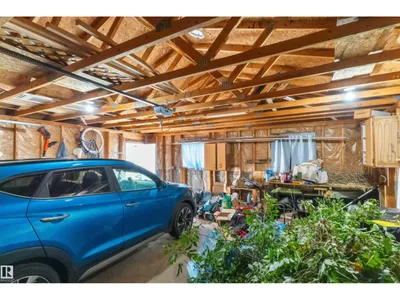
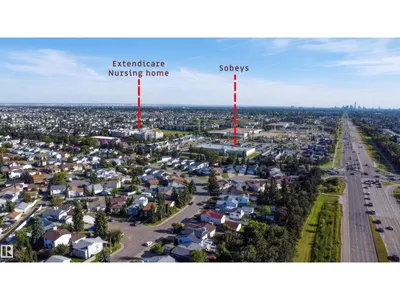
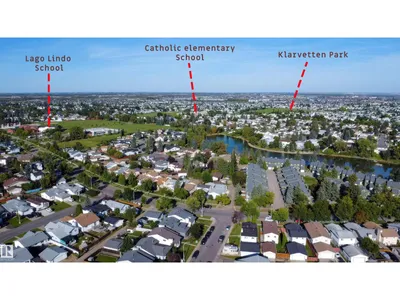
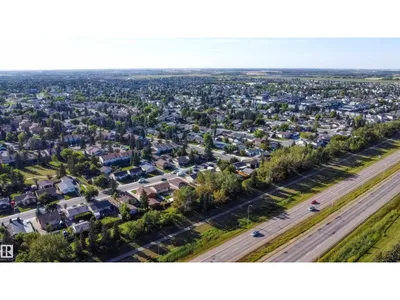
Great value in the established community of Lago Lindo, close to schools, parks & shopping, with quick access to Anthony Henday! The major items are taken care of: newer roof & windows, new hot water tank, new furnace & newly installed central A/C, giving you peace of mind to enjoy the home for years to come. The kitchen spans nearly the entire main floor, creating a bright, open space for cooking, gathering & entertaining, with full-height elegant grey cabinetry, subway tile backsplash, stainless steel appliances, oversized quartz island with pull-out drawers & abundant storage. Upstairs offers 3 bedrooms, including a spacious primary with walk-in closet, plus a full bath. The finished basement adds a large rec room, 4th bedroom, versatile flex space, 2nd bath, laundry & plumbing for future wet bar. Outside, enjoy a fully fenced, established yard with mature fruit bushes, plus double detached garage with a newer door & built-in storage. Solid bones, functional layout and room to add your personal touch!
Details
- Type
- House
- Bedrooms
- 4
- Bathrooms
- 2
- Living area
- 1,015 sq ft
- Year built
- 1982
- Neighbourhood
- Lago Lindo
- Heating
- Forced air
- Basement
- Finished, Full
Room dimensions
| Room | Level | Size |
|---|---|---|
| Living room | Main level | |
| Dining room | Main level | |
| Kitchen | Main level | 3.04 × 6.75 meters |
| Family room | Lower level | 7.35 × 5.84 meters |
| Den | Basement | 3.15 × 2.69 meters |
| Primary Bedroom | Upper Level | 3.55 × 4.45 meters |
| Bedroom 2 | Upper Level | 3.38 × 2.69 meters |
| Bedroom 3 | Upper Level | 3.05 × 2.68 meters |
| Bedroom 4 | Basement | 3.15 × 2.89 meters |
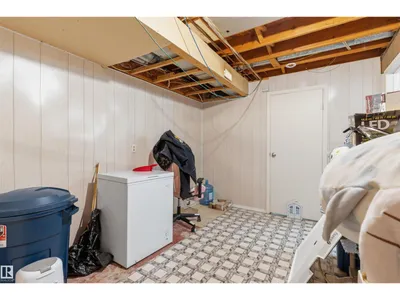
| Laundry room | Basement | 2.19 × 1.68 meters |
School zone
Schools this address is designated for
- Elementary
- Lago Lindo (Edmonton Public)
- Junior high
- Dickinsfield (Edmonton Public)
- High school
- Queen Elizabeth (Edmonton Public)
- Catholic
- Bishop Greschuk (0.6 km), Cardinal Leger (2.9 km), Archbishop O'Leary (4.4 km)
Public designations from Edmonton Public Schools attendance areas; Catholic schools shown are the nearest, as the Catholic board publishes no boundaries. Confirm with the school before relying on it.
Listing courtesy of Natalie Ambrozuk, RE/MAX Real Estate. Data provided through the REALTOR.ca DDF® and deemed reliable but not guaranteed. Living area is as reported by the listing brokerage under the Residential Measurement Standard where it applies; verify before relying on it. View on REALTOR.ca.