
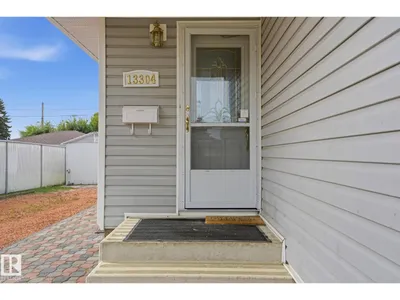
13304 63 ST NW
Belvedere, Edmonton, T5A0X1
$379,000
ActiveMLS® E4506849, updated Oct 22, 2026


All 52 photos






















About this home
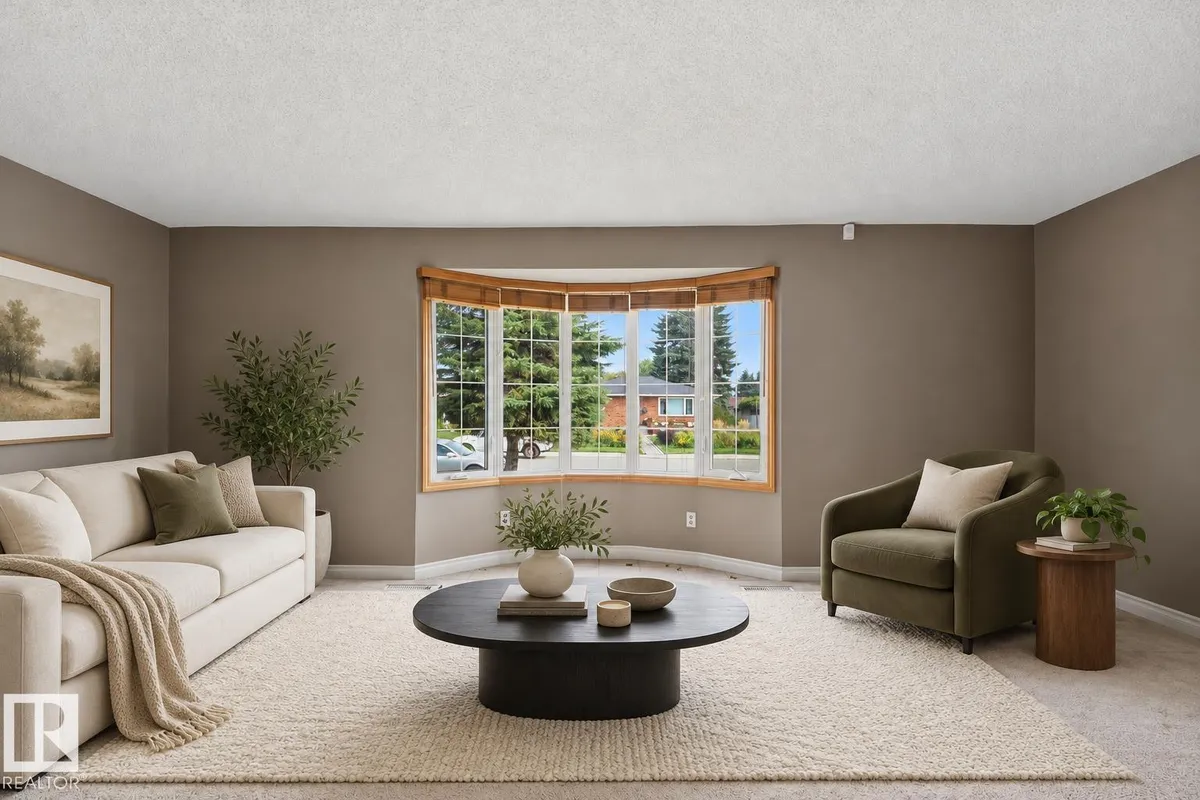
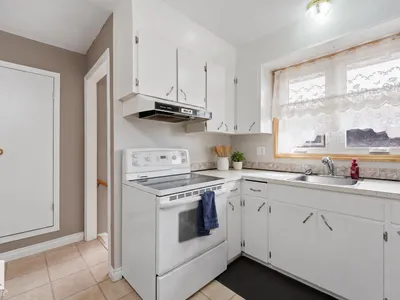
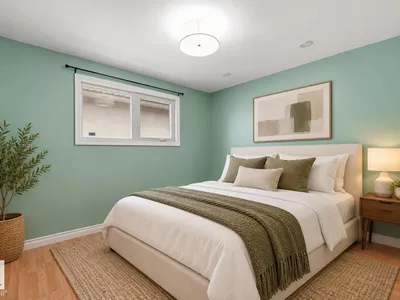
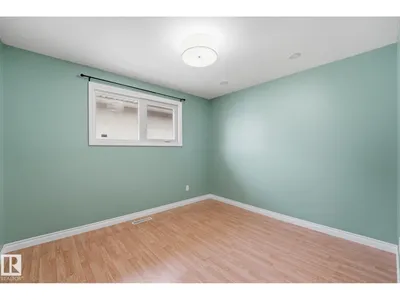
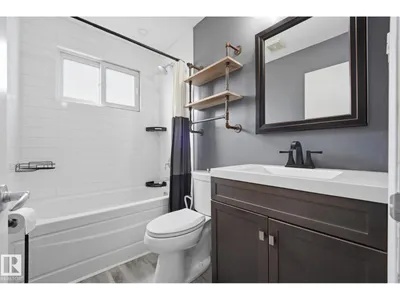
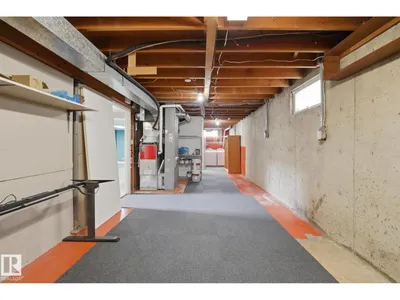
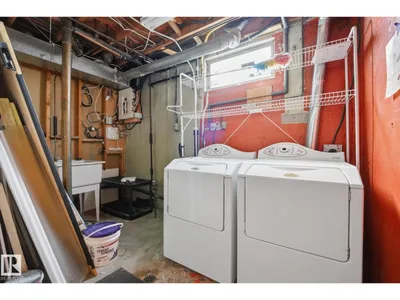
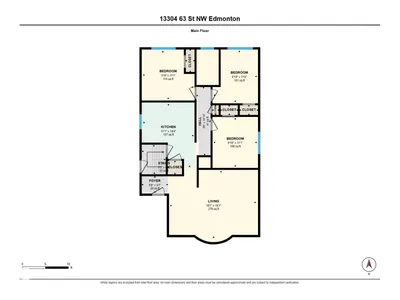
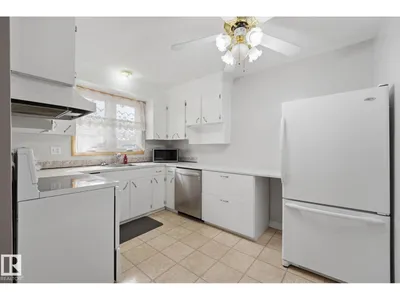
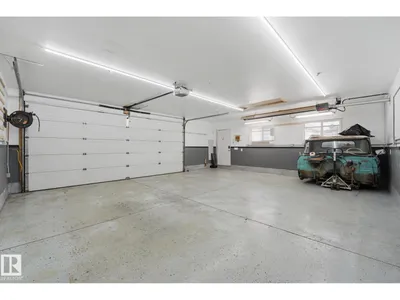
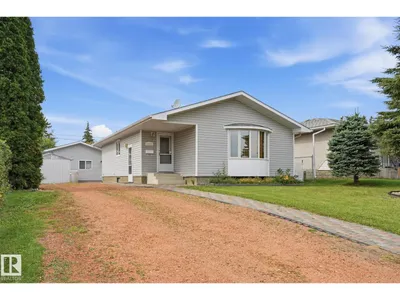
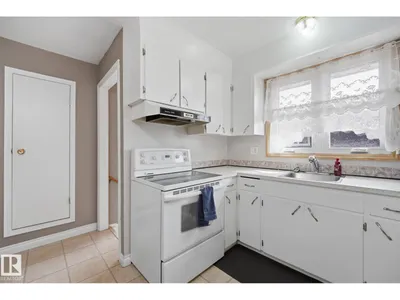
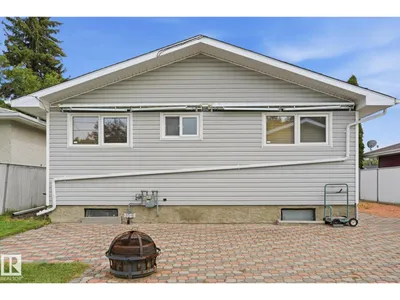
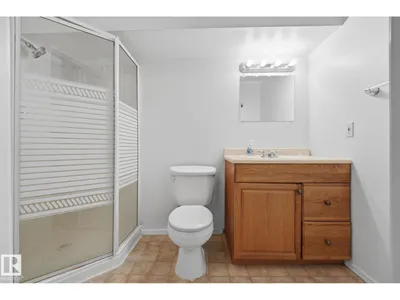
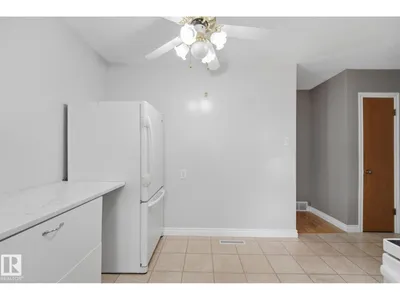
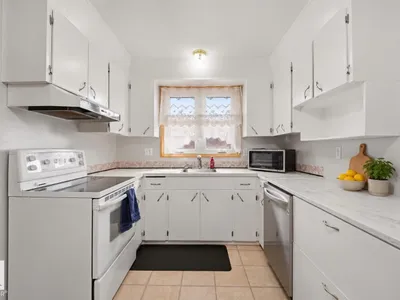
Upgrades, comfort and an exceptional garage! This well-maintained three-bedroom-plus-den, two-bathroom home sits on a quiet street close to the LRT, Londonderry Mall, Costco and everyday amenities. Updates include A/C, a high-efficiency furnace, triple-pane windows, gutters, soffits and siding. The main floor offers a spacious living room with a large bay window and wood trim, a kitchen with included appliances, three bedrooms and a renovated bathroom. Downstairs, a den and second bathroom provide added flexibility. Outside, a full front driveway and separate gated rear driveway offer ample parking. The oversized 27' x 22' heated garage stands out with a dedicated 100-amp panel, 220V wiring and an air manifold. A 15' x 8' shed, stone walkways, patio and included natural gas BBQ complete this appealing property.
Details
- Type
- House
- Bedrooms
- 4
- Bathrooms
- 2
- Living area
- 1,039 sq ft
- Year built
- 1964
- Neighbourhood
- Belvedere
- Heating
- Forced air
- Basement
- Partially finished, Full
Room dimensions
| Room | Level | Size |
|---|---|---|
| Living room | Main level | 5.96 × 4.74 meters |
| Dining room | Main level | |
| Kitchen | Main level | 3.53 × 4.38 meters |
| Family room | Basement | |
| Primary Bedroom | Main level | 3.49 × 3.38 meters |
| Bedroom 2 | Main level | 3.01 × 3.37 meters |
| Bedroom 3 | Main level | 3.01 × 3.56 meters |
| Bedroom 4 | Main level | |
| Office | Basement | 2.65 × 3.73 meters |
School zone
Schools this address is designated for
- Elementary
- Belvedere (Edmonton Public)
- High school
- M.E. LaZerte (Edmonton Public)
- Catholic
- St. Francis of Assisi (0.7 km), J.J. Bowlen (1.3 km), Archbishop O'Leary (2.4 km)
Public designations from Edmonton Public Schools attendance areas; Catholic schools shown are the nearest, as the Catholic board publishes no boundaries. Confirm with the school before relying on it.
Listing courtesy of Don Brown, Royal LePage Noralta Real Estate. Data provided through the REALTOR.ca DDF® and deemed reliable but not guaranteed. Living area is as reported by the listing brokerage under the Residential Measurement Standard where it applies; verify before relying on it. View on REALTOR.ca.