
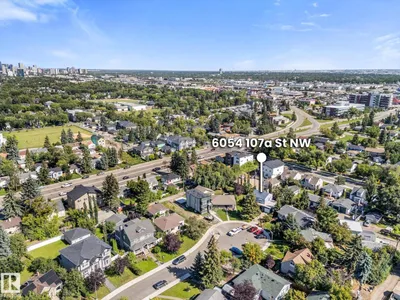
6054 107A ST NW
Pleasantview (Edmonton), Edmonton, T6H2Y5
$575,000
ActiveMLS® E4506843, updated Sep 20, 2026

All 43 photos














About this home
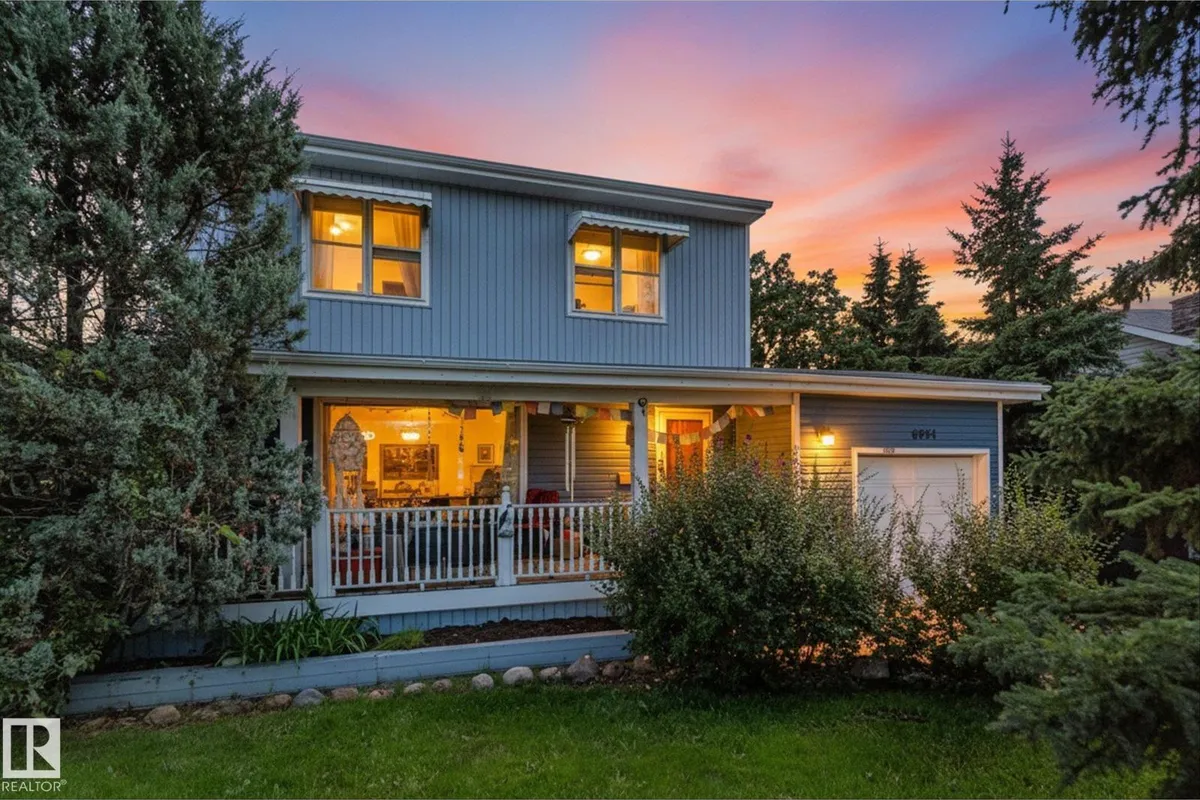
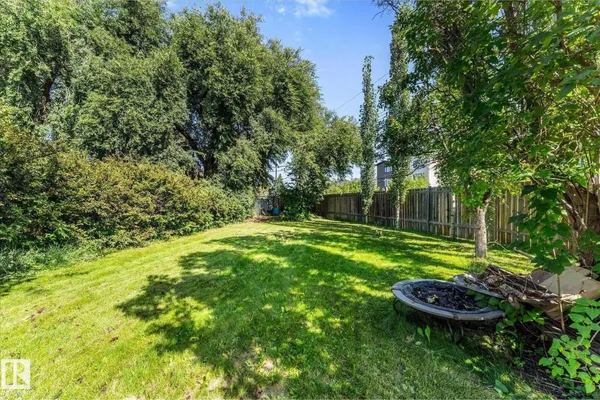
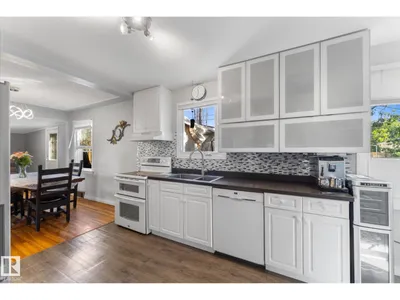
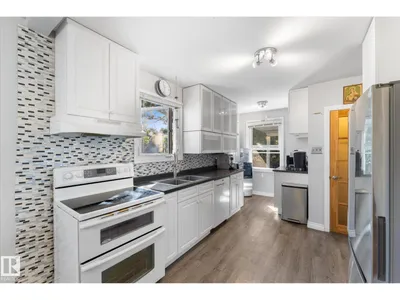
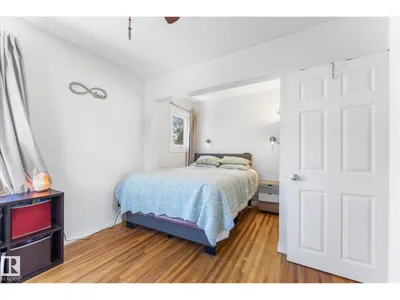
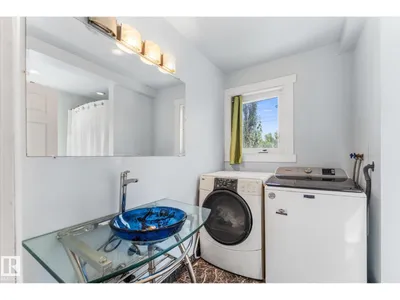
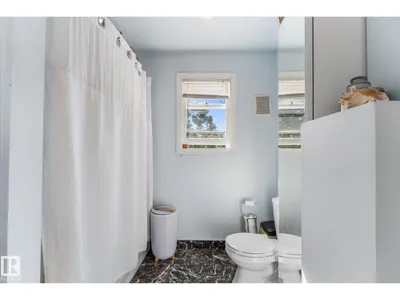
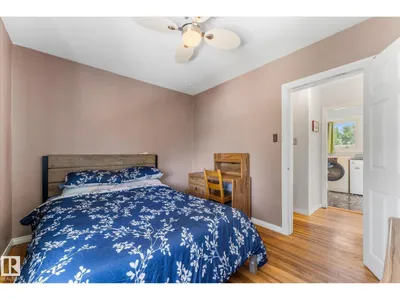
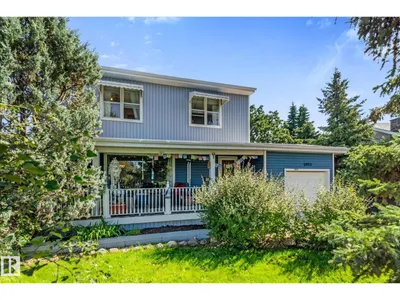
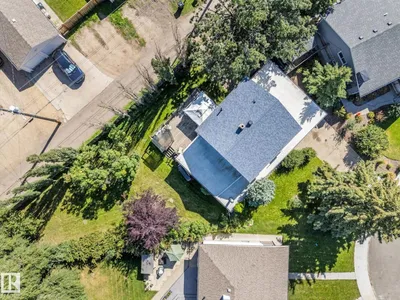
Welcome to Pleasantview, where mature trees, quiet streets, generous lots and a true neighbourhood feel make this one of Edmonton’s most desirable established communities. Tucked into a quiet cul-de-sac, this charming 2-storey offers nearly 1,600 sq. ft. on an incredible 804 m² irregular lot. Inside, hardwood floors, a bright kitchen and dining area, and a cozy sunken living room with wood-burning fireplace give the home warmth and character. Upstairs you'll find 3 bedrooms and a main bath with jetted tub, plus a unique rooftop patio. Outside is where this property really shines: enjoy summer evenings on the covered front veranda, entertain on the large rear deck, or simply enjoy the privacy and breathing room of the massive yard surrounded by mature greenery. An attached single garage completes the package. Minutes to Southgate, LRT, schools, parks and the U of A — a wonderfully unique home with space, character and a neighbourhood you'll love coming home to.
Details
- Type
- House
- Bedrooms
- 3
- Bathrooms
- 2
- Living area
- 1,510 sq ft
- Year built
- 1952
- Neighbourhood
- Pleasantview (Edmonton)
- Heating
- Forced air
- Basement
- Partially finished, Full
Room dimensions
| Room | Level | Size |
|---|---|---|
| Living room | Main level | 6.57 × 3.92 meters |
| Dining room | Main level | 6.71 × 3.14 meters |
| Kitchen | Main level | 4.74 × 3.04 meters |
| Family room | Main level | 5.39 × 3.62 meters |
| Primary Bedroom | Upper Level | 4.45 × 3.13 meters |
| Bedroom 2 | Upper Level | 2.86 × 2.82 meters |
| Bedroom 3 | Upper Level | 3.49 × 2.82 meters |
School zone
Schools this address is designated for
- Elementary
- Lendrum (Edmonton Public)
- Junior high
- Allendale (Edmonton Public)
- High school
- Strathcona (Edmonton Public)
- Catholic
- St. Martin (1.5 km), J.H. Picard (1.7 km)
Public designations from Edmonton Public Schools attendance areas; Catholic schools shown are the nearest, as the Catholic board publishes no boundaries. Confirm with the school before relying on it.
Listing courtesy of Dallas Moravec, RE/MAX Real Estate. Data provided through the REALTOR.ca DDF® and deemed reliable but not guaranteed. Living area is as reported by the listing brokerage under the Residential Measurement Standard where it applies; verify before relying on it. View on REALTOR.ca.