
#506 10179 105 ST NW
Downtown (Edmonton), Edmonton, T5J3N1
$230,000
ActiveMLS® E4506841, updated Oct 15, 2026


All 52 photos
















About this home
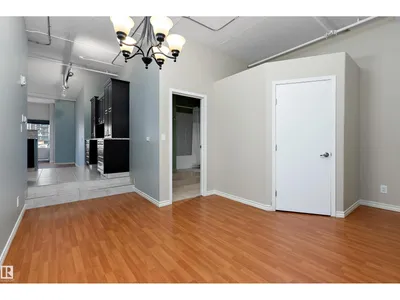
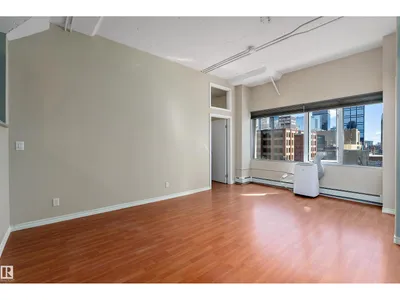
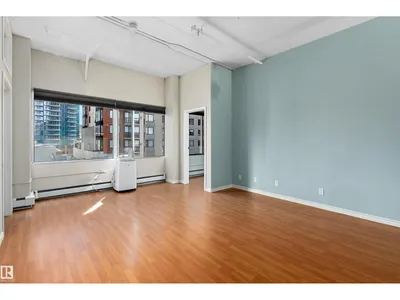
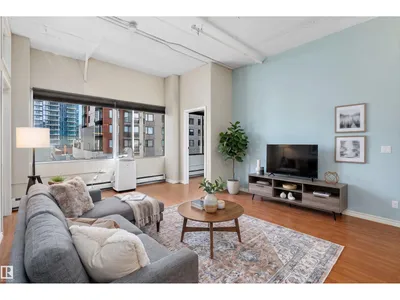
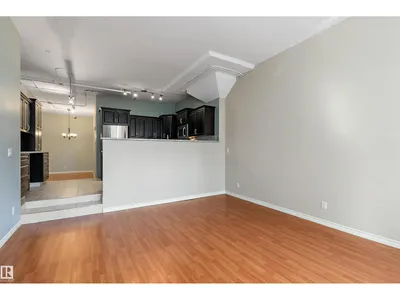
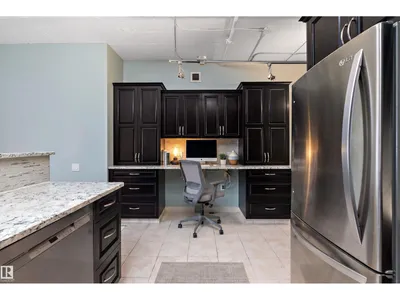
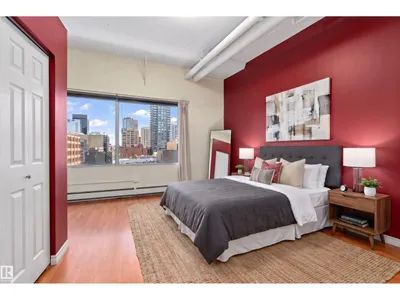
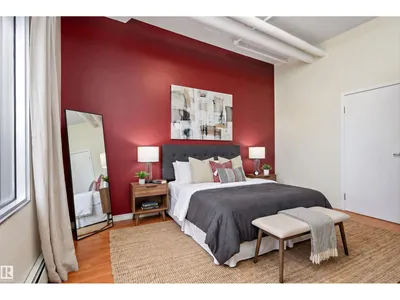
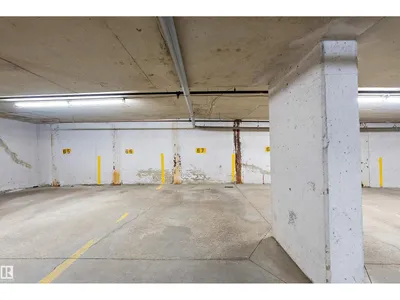
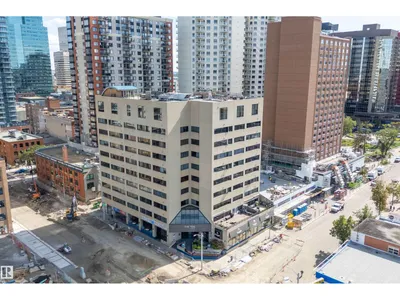
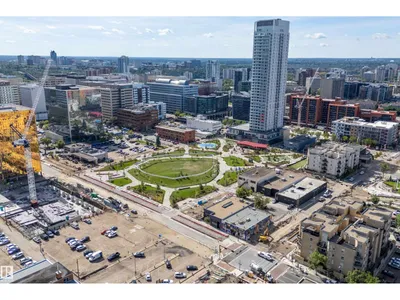
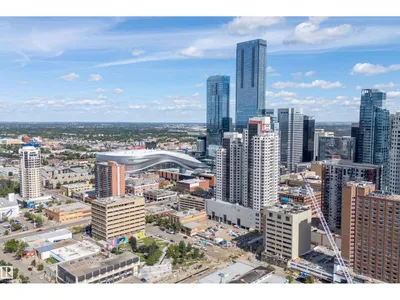
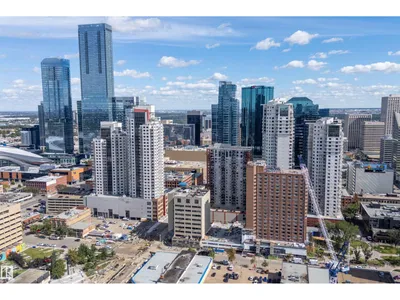
Embrace the ultimate downtown lifestyle in this beautifully updated 5th-floor urban home, perfect for professional singles or couples craving the city vibe. Massive potential for investors too! Welcome to LOFT506 at The Ten. Offering 1,115 sq. ft. of stylish living space, this home features 2 bedrooms, 2 full bathrooms, & heated underground parking. Soaring 10-foot ceilings & exposed concrete accents create an industrial-chic atmosphere, while granite countertops, updated cabinetry, and newer flooring, add that contemporary comfort. The in-suite laundry & fresh paint make it move-in ready. East views of Downtown Edmonton are bright and endless. Just steps away from the vibrant Ice District, you’ll have access to trendy Cafés, Restaurants & Shopping. Enjoy easy access to Rogers Place, MacEwan University, the River Valley, & LRT-all just minutes away. Convenience is at your fingertips. If you’re looking for a stylish, urban home that captures the energy of Downtown living, this LOFT is the perfect fit.
Details
- Type
- Apartment
- Bedrooms
- 2
- Bathrooms
- 2
- Living area
- 1,116 sq ft
- Year built
- 2004
- Neighbourhood
- Downtown (Edmonton)
- Parking
- 1
- Heating
- Hot water radiator heat
- Basement
- None
- Condo fee
- $779 Monthly
Room dimensions
| Room | Level | Size |
|---|---|---|
| Living room | Main level | 5.54 × 4.31 meters |
| Dining room | Main level | 3.47 × 2.42 meters |
| Kitchen | Main level | 4.71 × 2.99 meters |
| Primary Bedroom | Main level | 4.28 × 4.10 meters |
| Bedroom 2 | Main level | 3.46 × 2.67 meters |
School zone
Schools this address is designated for
- Junior high
- Victoria (Edmonton Public)
- High school
- Victoria (Edmonton Public)
- Catholic
- Holy Child (0.9 km), CCAC City-Centre (0.7 km)
Public designations from Edmonton Public Schools attendance areas; Catholic schools shown are the nearest, as the Catholic board publishes no boundaries. Confirm with the school before relying on it.
Listing courtesy of Marko Koltalo, Grassroots Realty Group. Data provided through the REALTOR.ca DDF® and deemed reliable but not guaranteed. Living area is as reported by the listing brokerage under the Residential Measurement Standard where it applies; verify before relying on it. View on REALTOR.ca.