
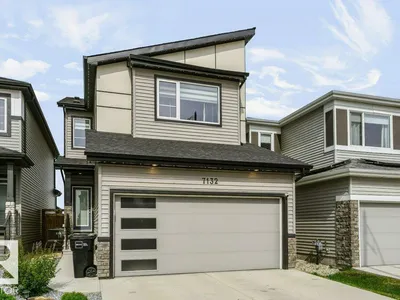
7132 182 AV NW
Crystallina Nera East, Edmonton, T5Z0V7
$579,000
ActiveMLS® E4506835, updated Oct 7, 2026

All 53 photos























About this home
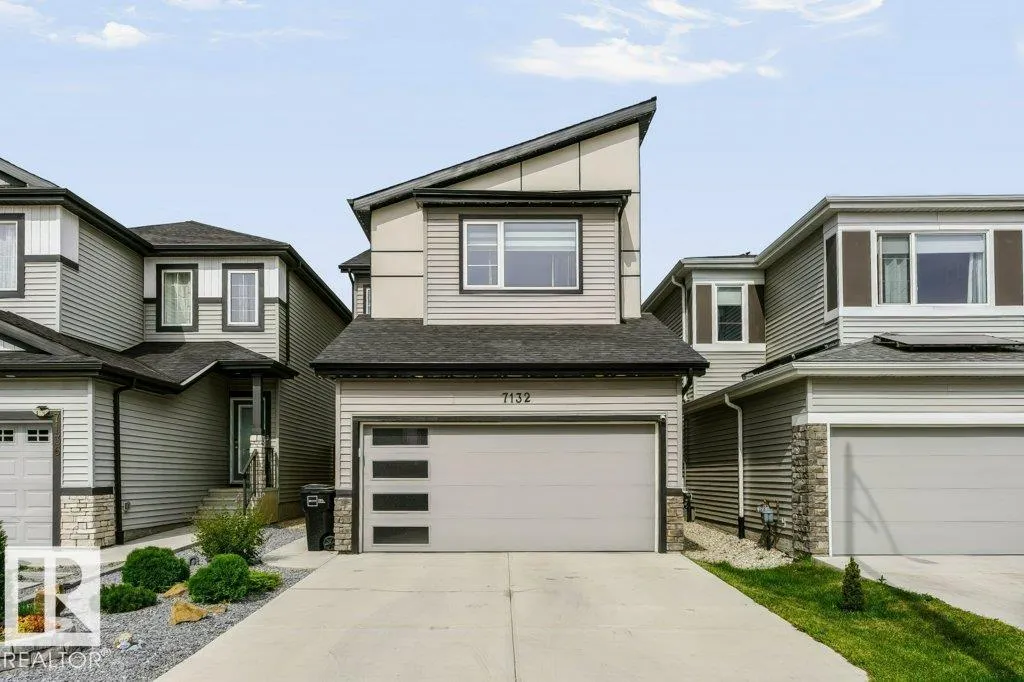
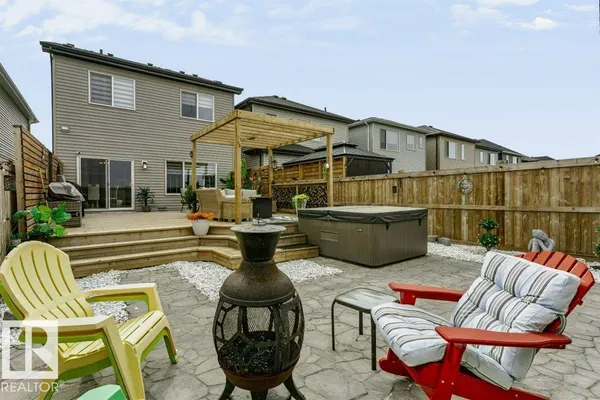
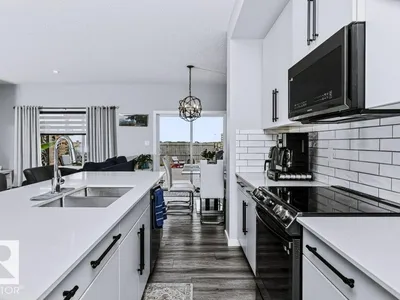
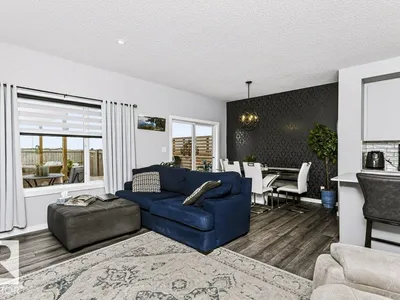
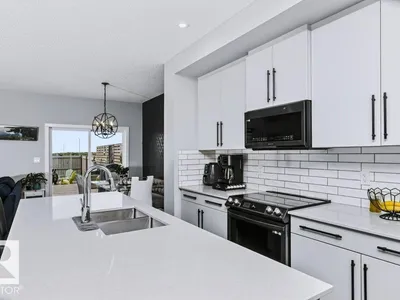
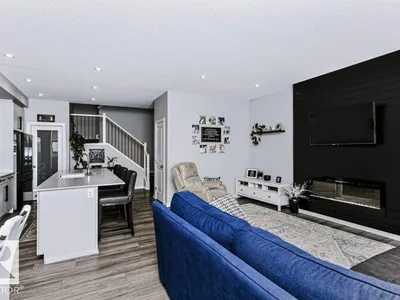
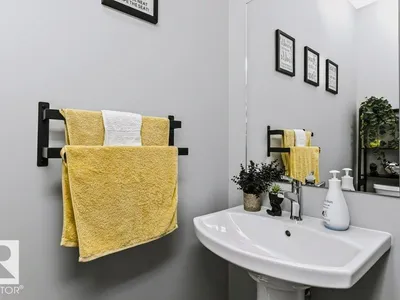
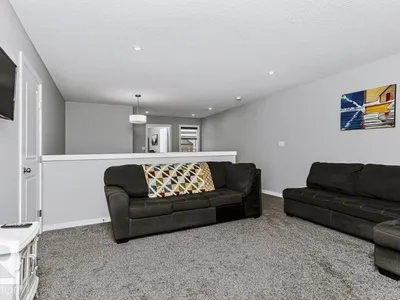
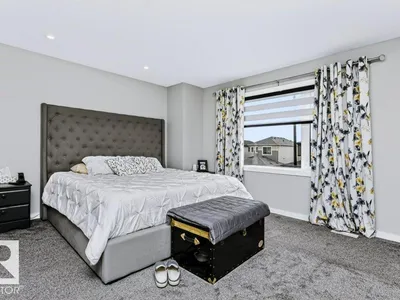
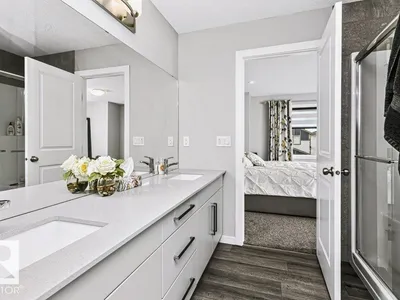
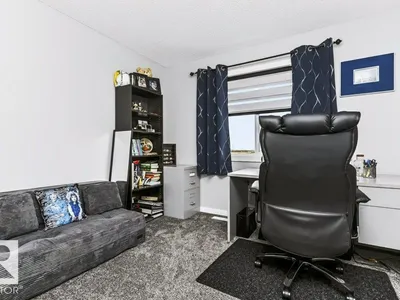
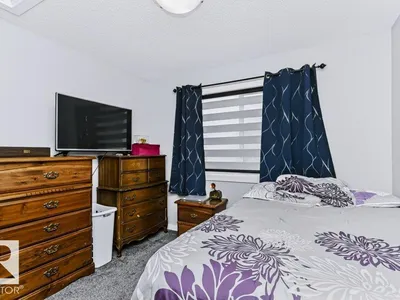
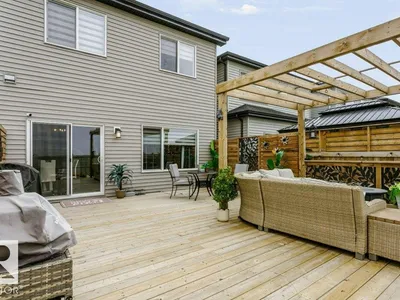
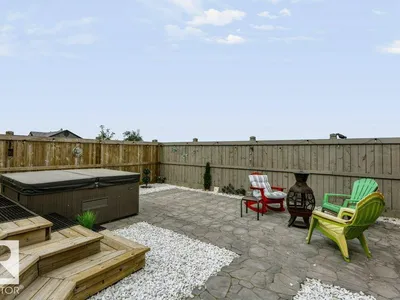
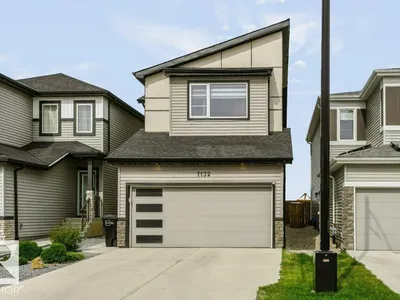
BETTER THAN NEW & MOVE-IN READY! Skip the wait and the added expense of a new build, this stylish home already includes landscaping, window coverings, appliances, central A/C and an incredible outdoor living space. The main floor features durable vinyl plank flooring, while the upper level offers comfortable carpet throughout. The stunning kitchen showcases floor-to-ceiling cabinetry, providing exceptional storage and a sleek, modern feel. Upstairs, you'll find a spacious BONUS ROOM, 3 bedrooms including a generous primary suite with ensuite, plus a 4pc main bath. The fully hardscaped backyard is designed for effortless entertaining and relaxation, featuring a pergola, hot tub, stonework and deck, without the time and upkeep of a traditional yard. Complete with a double attached garage.
Details
- Type
- House
- Bedrooms
- 3
- Bathrooms
- 3
- Living area
- 2,054 sq ft
- Year built
- 2021
- Neighbourhood
- Crystallina Nera East
- Heating
- Forced air
- Basement
- Unfinished, Full
Room dimensions
| Room | Level | Size |
|---|---|---|
| Living room | Main level | 5.15 × 3.51 meters |
| Dining room | Main level | 3.51 × 2.87 meters |
| Kitchen | Main level | 4.36 × 3.88 meters |
| Primary Bedroom | Upper Level | 5.00 × 5.17 meters |
| Bedroom 2 | Upper Level | 3.65 × 3.12 meters |
| Bedroom 3 | Upper Level | 3.65 × 3.12 meters |
| Bonus Room | Upper Level | 3.67 × 4.61 meters |
School zone
Schools this address is designated for
- Elementary
- Lago Lindo (Edmonton Public)
- Junior high
- Dickinsfield (Edmonton Public)
- High school
- Queen Elizabeth (Edmonton Public)
- Catholic
- Christ the King (2.2 km), CCAC-Clareview (5.8 km)
Public designations from Edmonton Public Schools attendance areas; Catholic schools shown are the nearest, as the Catholic board publishes no boundaries. Confirm with the school before relying on it.
Listing courtesy of Tawnie Misik, Royal LePage Noralta Real Estate. Data provided through the REALTOR.ca DDF® and deemed reliable but not guaranteed. Living area is as reported by the listing brokerage under the Residential Measurement Standard where it applies; verify before relying on it. View on REALTOR.ca.