
11120 83 AV NW
Garneau, Edmonton, T6G0V1
$290,000
ActiveMLS® E4506834, updated Sep 3, 2026


All 48 photos















About this home
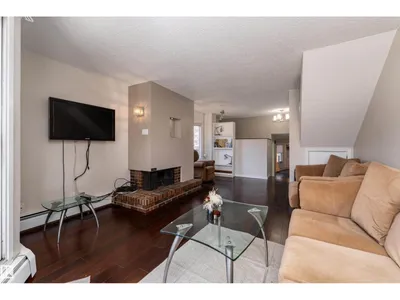
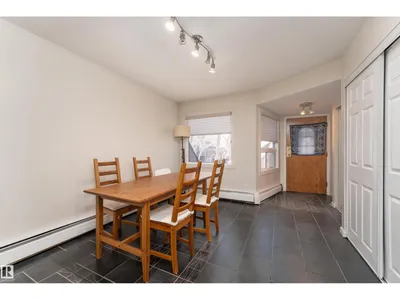
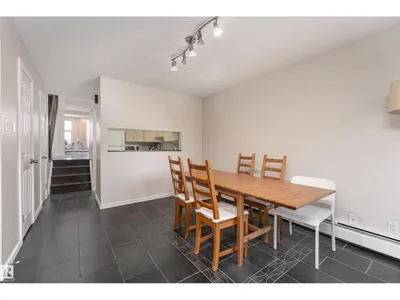
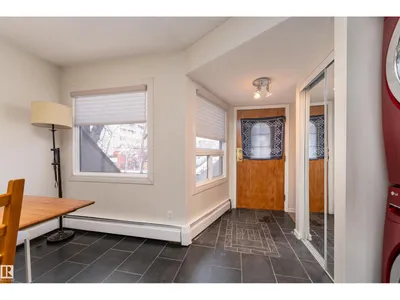
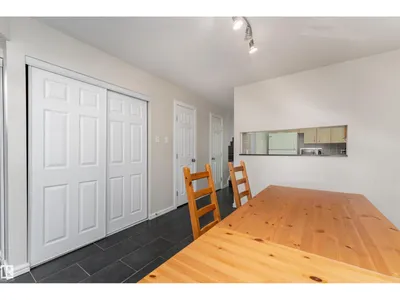
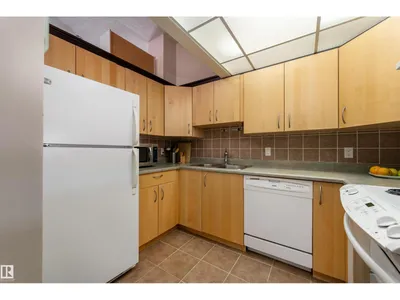
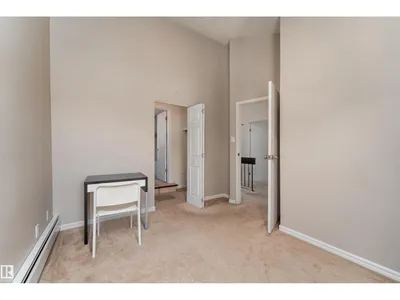
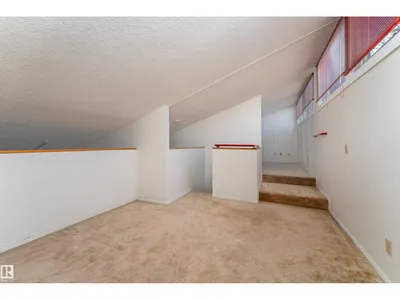
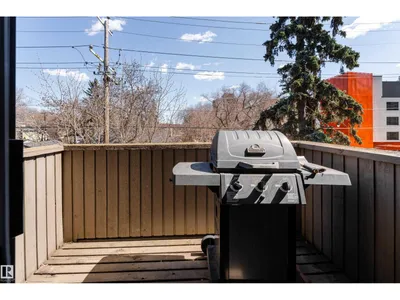
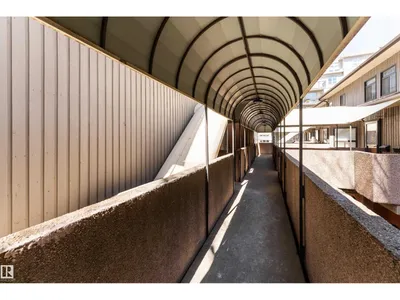
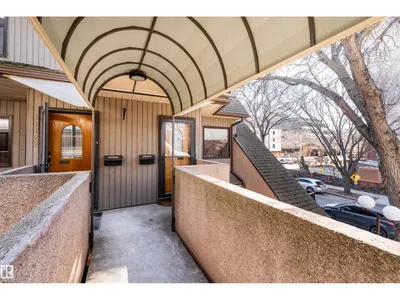
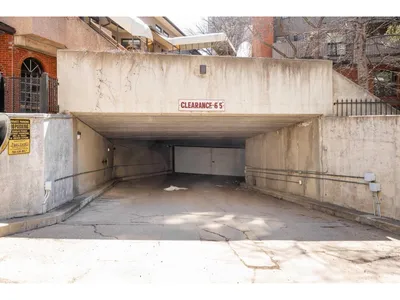
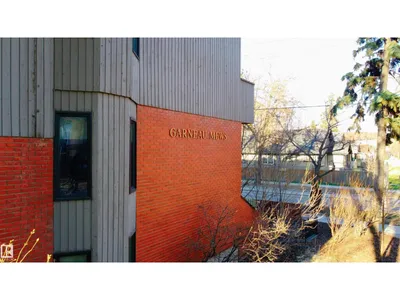
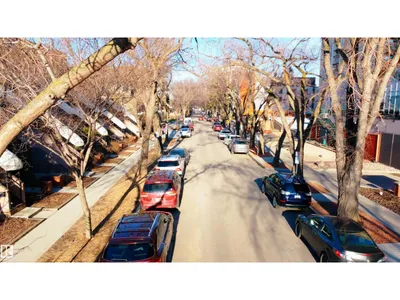
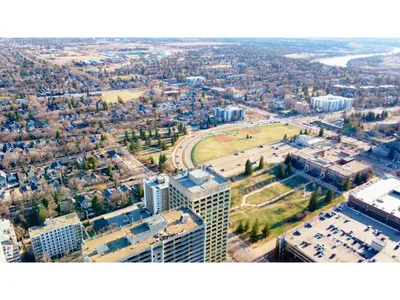
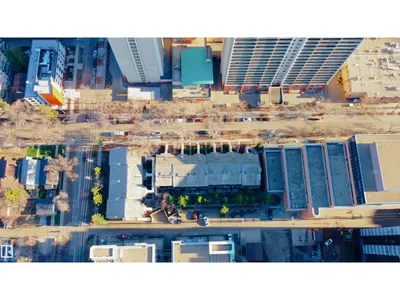
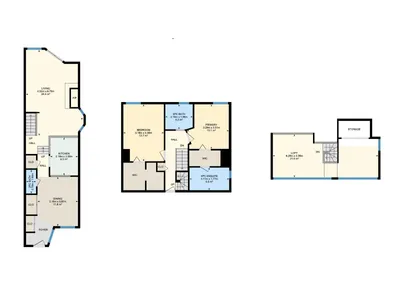
Live steps from campus in this multi-level condo in the heart of Garneau. Tucked on a quiet, tree-lined street, this corner upper unit offers 2 beds, 2.5 baths, and 1,480 sq ft of clean, bright living space with secure fob-gated access. The charming concourse leads to a spacious foyer and dining area, with a kitchen featuring warm wood cabinetry and ample counter and storage space. A few steps up, the sun-filled living room with a cozy wood-burning fireplace opens to a private balcony, perfect for relaxing or studying. Upstairs features a spacious primary bedroom with a 4-piece ensuite, plus a second bedroom and an additional 3-piece bathroom. Bonus loft offers flexible space for a home office or lounge. Includes heated underground parking and storage. Heat, water, and garbage removal are included. Close to U of A, transit, shopping, parks, and more, ideal for students, professors and first time home buyers, with everyday convenience all around, don’t miss it!
Details
- Type
- Row / Townhouse
- Bedrooms
- 2
- Bathrooms
- 3
- Living area
- 1,481 sq ft
- Year built
- 1981
- Neighbourhood
- Garneau
- Parking
- 1
- Heating
- Hot water radiator heat
- Basement
- None
- Condo fee
- $1,026 Monthly
Room dimensions
| Room | Level | Size |
|---|---|---|
| Living room | Main level | 4.50 × 6.75 meters |
| Dining room | Main level | 3.18 × 3.87 meters |
| Kitchen | Main level | 2.18 × 2.98 meters |
| Primary Bedroom | Upper Level | 3.29 × 3.51 meters |
| Bedroom 2 | Upper Level | 3.18 × 4.48 meters |
| Loft | Upper Level | 8.29 × 3.39 meters |
School zone
Schools this address is designated for
- Elementary
- Garneau (Edmonton Public)
- High school
- Strathcona (Edmonton Public)
- Catholic
- Our Lady of Mount Carmel (1.3 km), J.H. Picard (2.5 km)
Public designations from Edmonton Public Schools attendance areas; Catholic schools shown are the nearest, as the Catholic board publishes no boundaries. Confirm with the school before relying on it.
Listing courtesy of Quenny Lou Aquino Rocha, Exp Realty. Data provided through the REALTOR.ca DDF® and deemed reliable but not guaranteed. Living area is as reported by the listing brokerage under the Residential Measurement Standard where it applies; verify before relying on it. View on REALTOR.ca.