
45 LACOMBE DR
Lacombe Park, St. Albert, T8N4G8
$929,900
ActiveMLS® E4506831, updated Oct 2, 2026


All 44 photos


















About this home
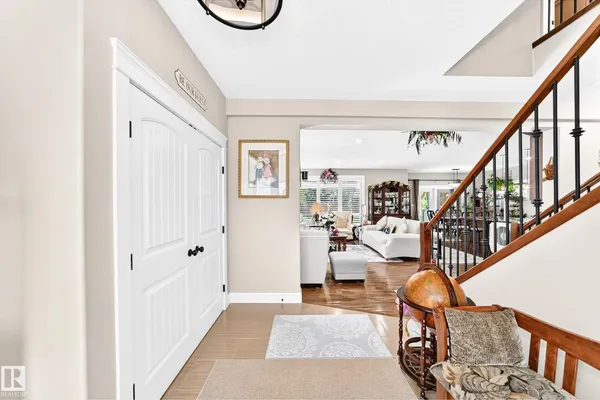
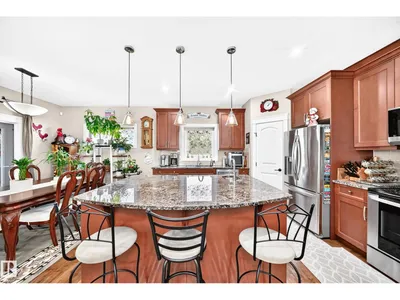
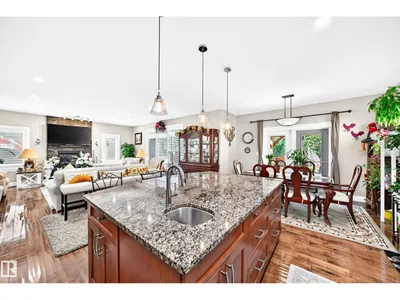
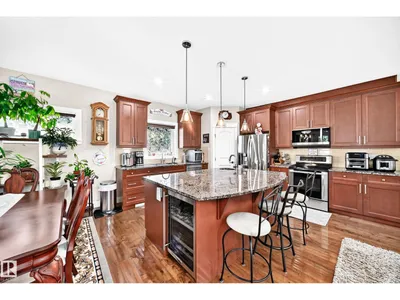
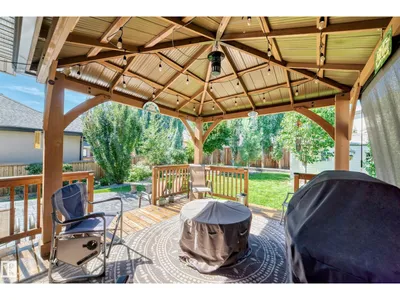
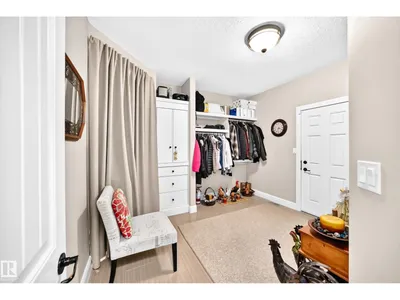
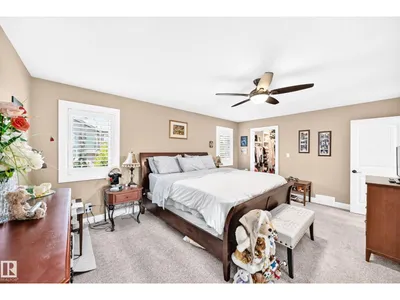
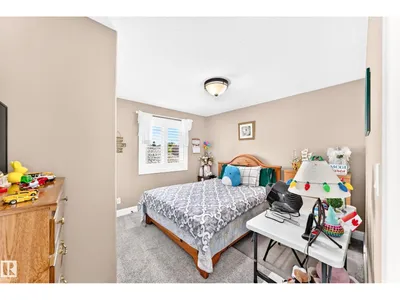
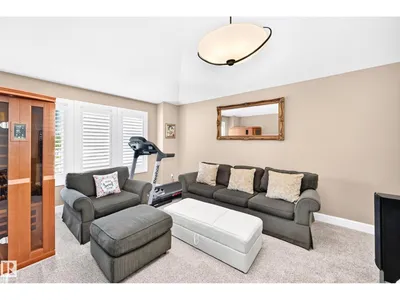
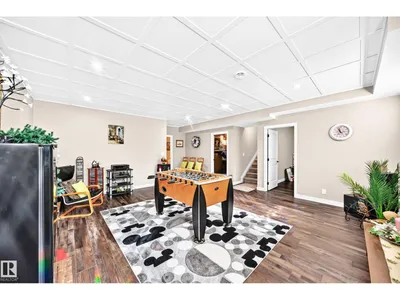
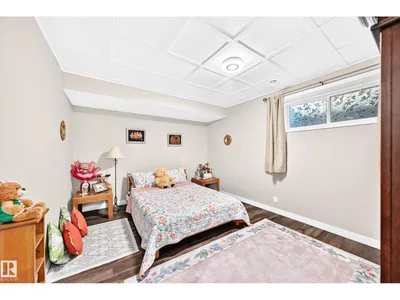
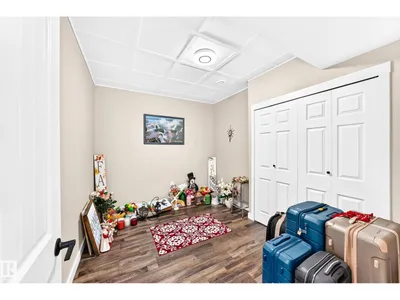
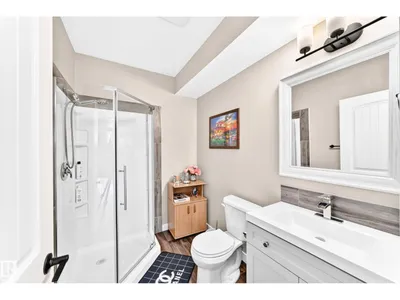
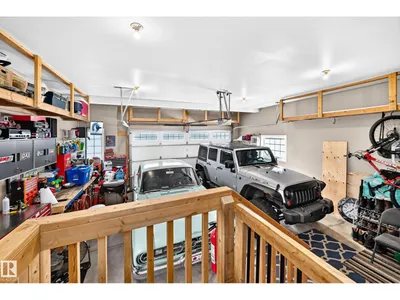
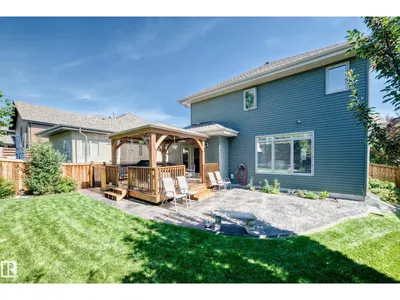
Welcome to the desirable Estates of Lacombe Park! This gorgeous 4-bedroom plus den home offers nearly 2,500 sq. ft. of beautifully finished living space with 3.5 bathrooms & central air conditioning. Bright, spacious & filled with natural light, the main floor features engineered hardwood, a cozy gas fireplace, a large mudroom & an impressive kitchen with granite counters, two sinks, plenty of cabinetry, an oversized island made for gathering, dining room area & a walk-through pantry. Upstairs, you’ll find 3 bedrooms & a huge bonus room, while the newly finished basement offers the 4th bedroom, den & recreation room providing even more space to relax & entertain. Enjoy new carpet, fresh paint & a new washer/dryer, water softener —all as of 2022. Outside is equally impressive with a huge landscaped yard, stamped concrete patio, gorgeous gazebo, dog run, RV parking & Gemstone lights across the front. Loaded with upgrades & generous inclusions, this exceptional home offers space, comfort & a dream backyard.
Details
- Type
- House
- Bedrooms
- 4
- Bathrooms
- 4
- Living area
- 2,441 sq ft
- Year built
- 2012
- Neighbourhood
- Lacombe Park
- Heating
- Forced air
- Basement
- Finished, Full
Room dimensions
| Room | Level | Size |
|---|---|---|
| Living room | Main level | 5.70 × 5.07 meters |
| Dining room | Main level | 2.38 × 3.95 meters |
| Kitchen | Main level | 3.88 × 4.35 meters |
| Family room | Basement | 5.47 × 5.97 meters |
| Den | Basement | 3.51 × 2.83 meters |
| Primary Bedroom | Upper Level | 3.89 × 5.30 meters |
| Bedroom 2 | Upper Level | 2.75 × 3.41 meters |
| Bedroom 3 | Upper Level | 3.69 × 3.39 meters |
| Bedroom 4 | Basement | 4.76 × 3.61 meters |
| Bonus Room | Upper Level | 4.72 × 4.54 meters |
| Laundry room | Basement | 2.45 × 1.96 meters |
Listing courtesy of Christine Tetreault, One Percent Realty. Data provided through the REALTOR.ca DDF® and deemed reliable but not guaranteed. Living area is as reported by the listing brokerage under the Residential Measurement Standard where it applies; verify before relying on it. View on REALTOR.ca.