
#58 4029 ORCHARDS DR SW
The Orchards At Ellerslie, Edmonton, T6X1V2
$309,000
ActiveMLS® E4506830, updated Oct 1, 2026

All 53 photos













About this home
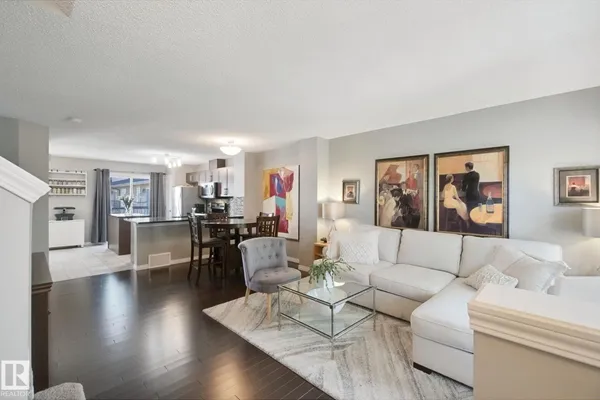
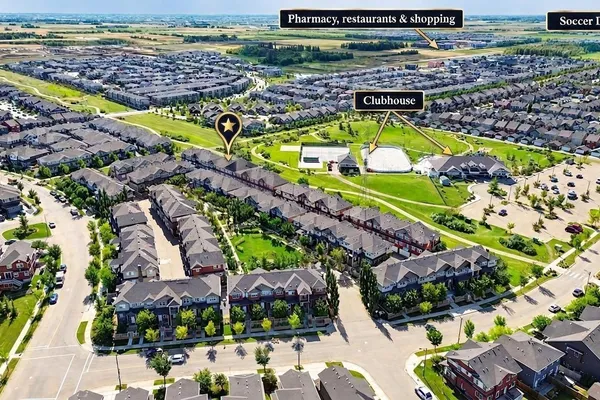
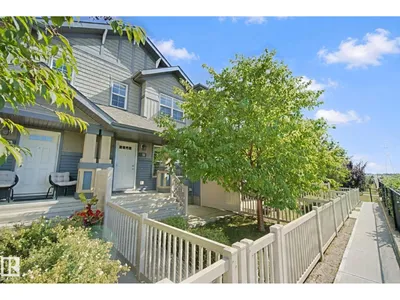
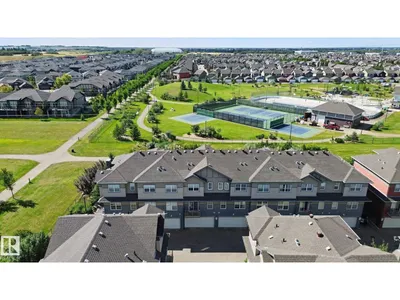
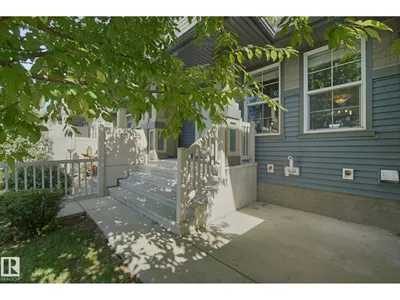
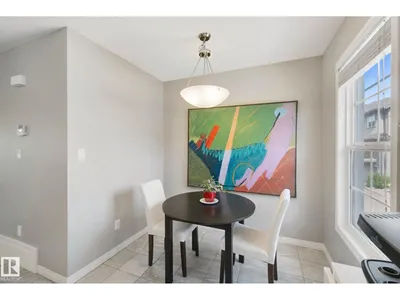
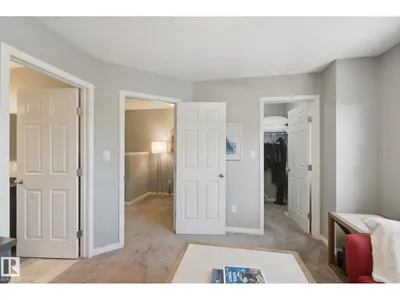
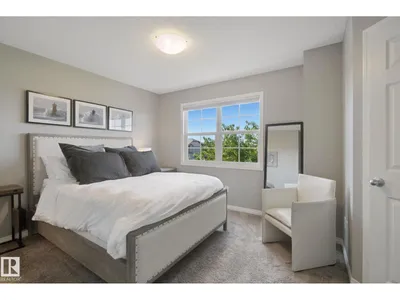
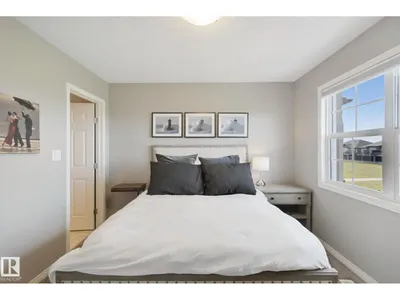
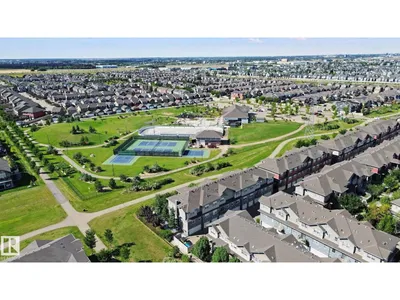
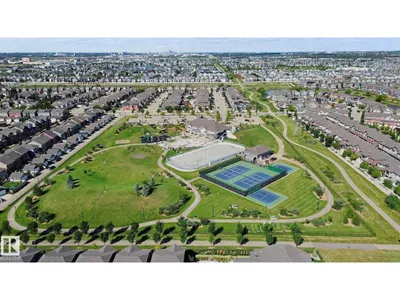
ONE OF THE BEST VALUES FOR FAMILIES, PET OWNERS AND OUTDOOR ENTHUSIASTS! Right on the park with views of the tennis courts, toboggan hill, green space and walkways. Watch the kids play from your front porch in this pet friendly community. Grass cutting and snow removal are handled by the association, and Clubhouse membership is included. Easy access to the soccer dome, airport, South Edmonton Common and the Anthony Henday. Step inside to a bright open-concept living area with hardwood floors. The updated kitchen features granite counters, stainless steel appliances, ample cabinetry, a full pantry and ceramic tile. Enjoy morning coffee on the south facing balcony. Upstairs offers two spacious primary bedrooms, each with a walk-in closet and ensuite (4-pc and 3-pc), plus a flex space for an office, library or gym. Also includes an attached double garage, fenced low maintenance west facing front yard and visitor parking. Everything you need, right on your doorstep!
Details
- Type
- Row / Townhouse
- Bedrooms
- 2
- Bathrooms
- 3
- Living area
- 1,249 sq ft
- Year built
- 2014
- Neighbourhood
- The Orchards At Ellerslie
- Parking
- 2
- Heating
- Forced air
- Basement
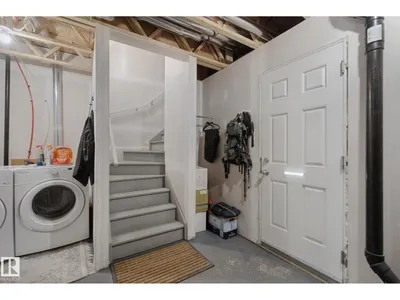
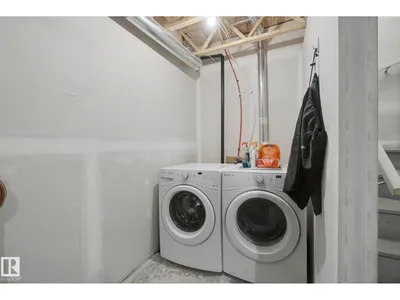
- Unfinished, Full
- Condo fee
- $267 Monthly
Room dimensions
| Room | Level | Size |
|---|---|---|
| Living room | Main level | 4.26 × 3.66 meters |
| Dining room | Main level | 4.26 × 2.33 meters |
| Kitchen | Main level | 3.69 × 4.22 meters |
| Primary Bedroom | Upper Level | 4.23 × 3.24 meters |
| Bedroom 2 | Upper Level | 3.45 × 3.47 meters |
| Loft | Upper Level | 1.72 × 1.72 meters |
| Breakfast | Main level | 1.62 × 2.39 meters |
School zone
Schools this address is designated for
- Elementary
- Jan Reimer (Edmonton Public)
- Junior high
- Jan Reimer (Edmonton Public)
- High school
- J. Percy Page (Edmonton Public)
- Catholic
- Divine Mercy (1.0 km), Father Michael Mireau (1.6 km), Father Michael McCaffery (5.6 km)
Public designations from Edmonton Public Schools attendance areas; Catholic schools shown are the nearest, as the Catholic board publishes no boundaries. Confirm with the school before relying on it.
Listing courtesy of Mark Wilbert, CIR Realty. Data provided through the REALTOR.ca DDF® and deemed reliable but not guaranteed. Living area is as reported by the listing brokerage under the Residential Measurement Standard where it applies; verify before relying on it. View on REALTOR.ca.