
282 OZERNA RD NW
Ozerna, Edmonton, T5Z3M6
$779,900
ActiveMLS® E4506813, updated Sep 17, 2026

All 32 photos











About this home
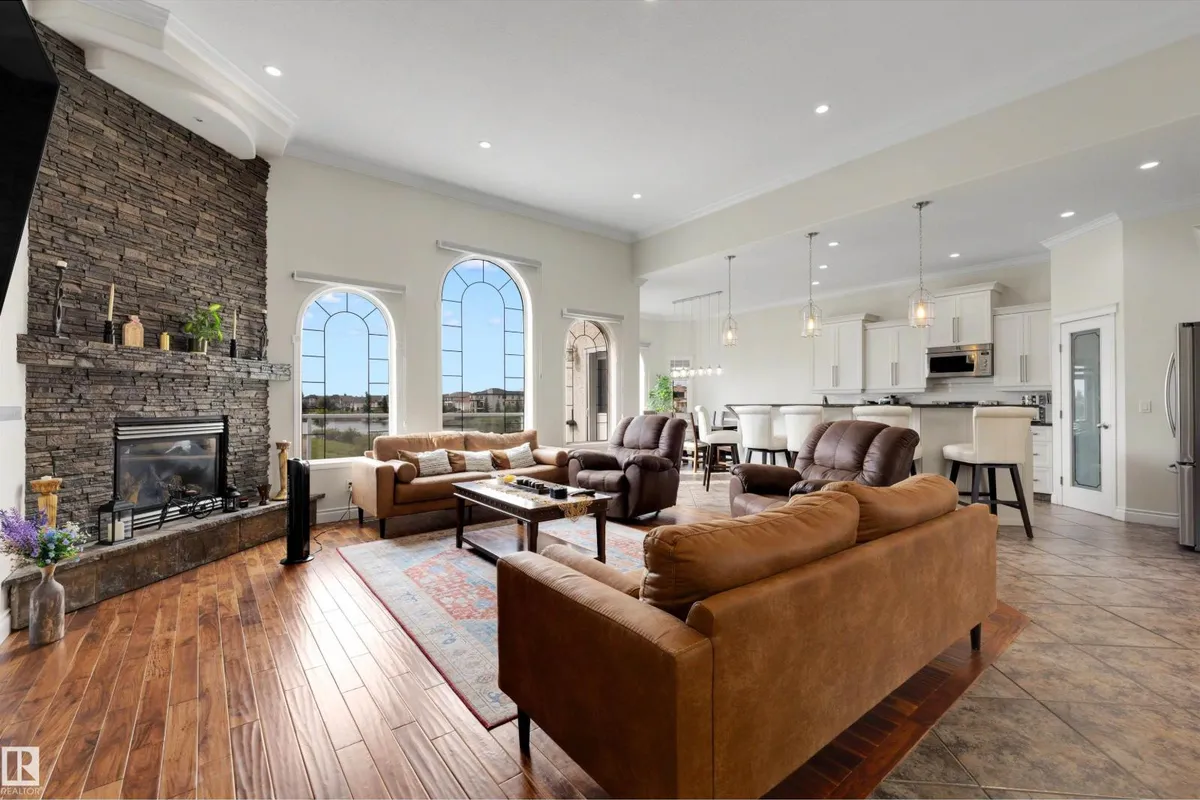
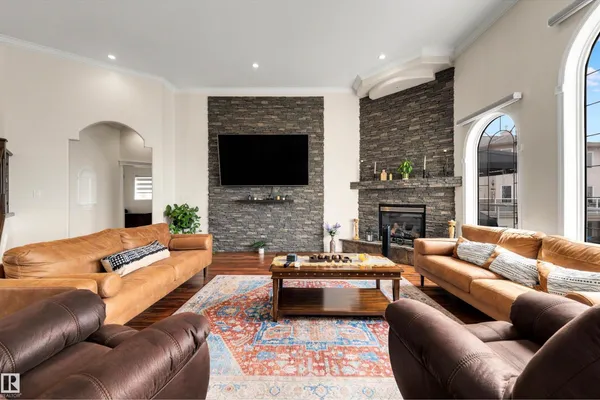
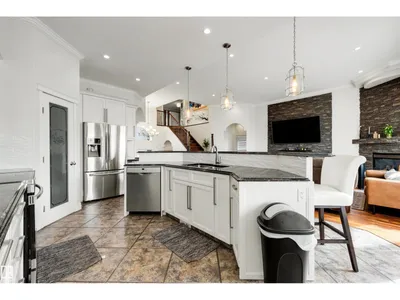
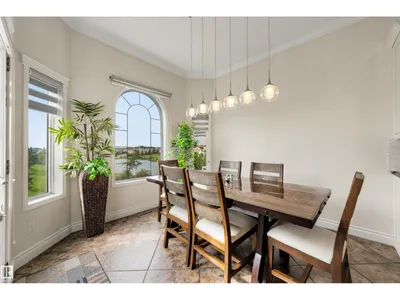
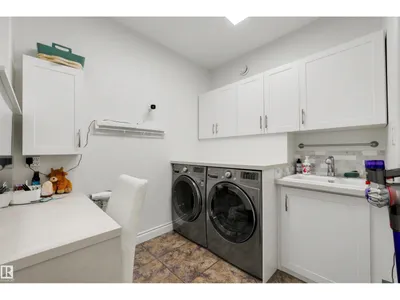
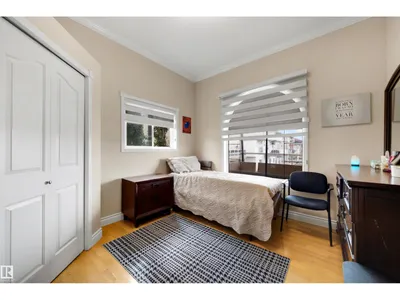
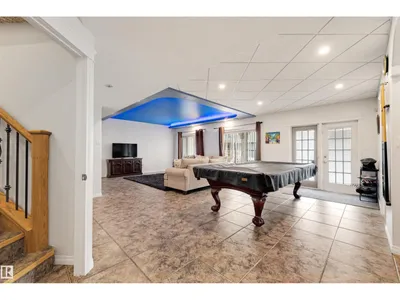
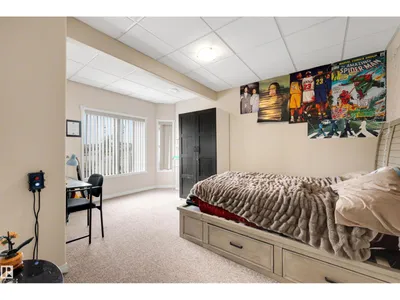
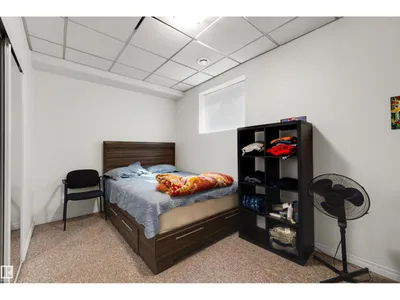
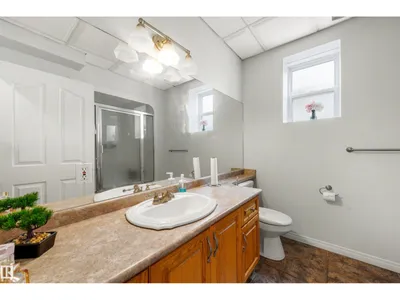
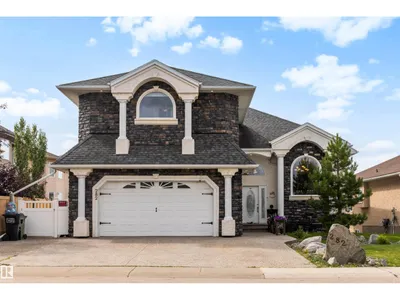
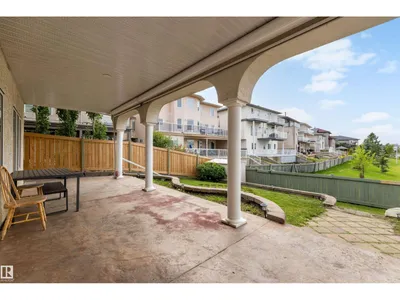
This stunning walkout home backing onto Ozerna Lake offers over 3,500 sq ft of thoughtfully designed living space. With 6 bedrooms and 3 full bathrooms, this home is perfect for growing families. Step inside to soaring 10-ft ceilings, beautiful arched windows, hardwood flooring and a bright, spacious layout. The kitchen features ample cabinetry, granite countertops, stainless steel appliances, a pantry and a large island overlooking the dining nook and living room with a fireplace. Down the hall, you’ll find two bedrooms and the main bath. Upstairs is the primary retreat, with two walk-in closets and a spa-inspired ensuite featuring in-floor heat and a steam shower. The fully finished walkout basement adds 3 bedrooms, a 4-piece bath, a spacious recreation room and a beverage station. Enjoy in-floor heating throughout, a newer boiler, central A/C, a heated double attached garage, and a beautifully landscaped yard with a deck and stone patio. All this with trails and parks just steps away!
Details
- Type
- House
- Bedrooms
- 6
- Bathrooms
- 3
- Living area
- 2,261 sq ft
- Year built
- 2003
- Neighbourhood
- Ozerna
- Heating
- Forced air, In Floor Heating
- Basement
- Finished, Full, Walk out
Room dimensions
| Room | Level | Size |
|---|---|---|
| Living room | Main level | 5.39 × 5.88 meters |
| Dining room | Main level | 3.28 × 4.10 meters |
| Kitchen | Main level | 5.01 × 4.78 meters |
| Family room | Main level | 4.39 × 4.28 meters |
| Primary Bedroom | Upper Level | 4.38 × 6.66 meters |
| Bedroom 2 | Main level | 3.56 × 3.25 meters |
| Bedroom 3 | Main level | 4.76 × 3.79 meters |
| Bedroom 4 | Basement | 4.76 × 3.79 meters |
| Bedroom 5 | Basement | 4.13 × 3.18 meters |
| Bedroom 6 | Basement |
School zone
Schools this address is designated for
- Elementary
- Florence Hallock (Edmonton Public)
- Junior high
- Florence Hallock (Edmonton Public)
- High school
- M.E. LaZerte (Edmonton Public)
- Catholic
- St. John Bosco (0.8 km), Christ the King (1.8 km), Archbishop O'Leary (4.1 km)
Public designations from Edmonton Public Schools attendance areas; Catholic schools shown are the nearest, as the Catholic board publishes no boundaries. Confirm with the school before relying on it.
Listing courtesy of Neelum Rabbi, Liv Real Estate. Data provided through the REALTOR.ca DDF® and deemed reliable but not guaranteed. Living area is as reported by the listing brokerage under the Residential Measurement Standard where it applies; verify before relying on it. View on REALTOR.ca.