
11107 UNIVERSITY AV NW
McKernan, Edmonton, T6G1Y5
$699,900
ActiveMLS® E4506812, updated Sep 13, 2026


All 30 photos









About this home
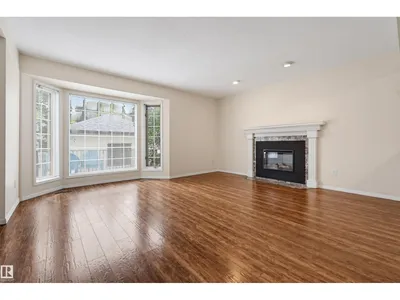
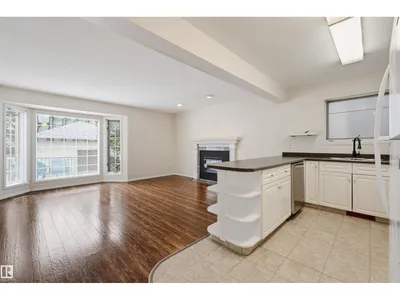
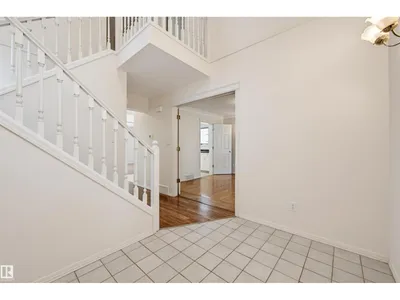
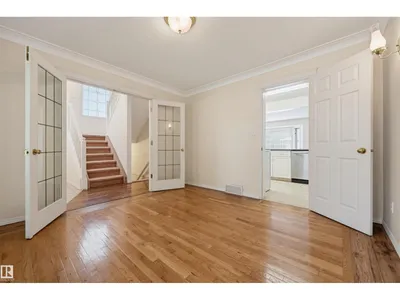
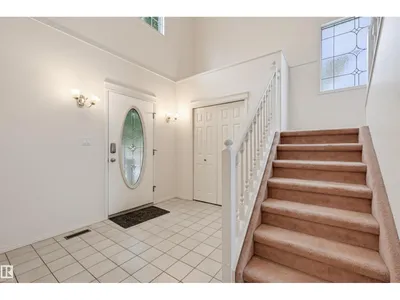
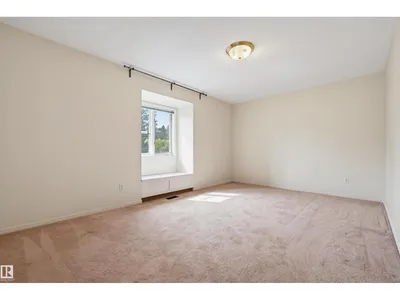
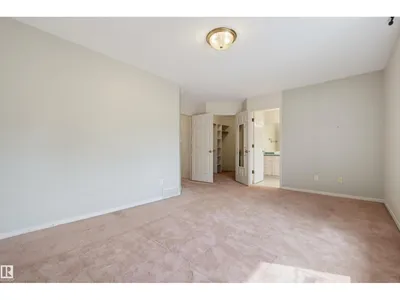
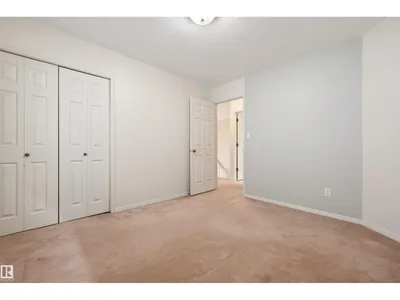
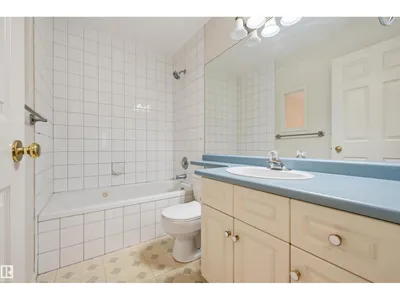
Walk to the University and nearby hospitals from this charming 1700+ sq ft home set in a mature, tree-lined neighbourhood. Ideal for professionals or investors, this property offers 4 bedrooms, a fully finished basement, single garage, and central air conditioning. A welcoming front porch and spacious foyer lead to a bright great room with vaulted ceilings and abundant natural light. French doors open to a formal dining room, perfect for hosting. The functional layout provides flexibility for shared living or student rental potential. Enjoy the sunny south-facing yard and 12x16 deck and yard. The lower level features a large family room, bedroom, 3-piece bath, —ideal for guests or tenants. Upstairs, the spacious primary bedroom includes a cozy reading nook and private ensuite. Recent(2021) upgrades HW tank,furnace,roof and guttters,fireplace A rare opportunity in a prime location offering lifestyle and income potential.
Details
- Type
- House
- Bedrooms
- 4
- Bathrooms
- 4
- Living area
- 1,745 sq ft
- Year built
- 1991
- Neighbourhood
- McKernan
- Heating
- Forced air
- Basement
- Finished, Full
Room dimensions
| Room | Level | Size |
|---|---|---|
| Living room | Main level | 4.70 × 4.20 meters |
| Dining room | Main level | 3.63 × 3.55 meters |
| Kitchen | Main level | 3.61 × 2.44 meters |
| Family room | Lower level | 7.05 × 4.63 meters |
| Primary Bedroom | Upper Level | 5.17 × 3.27 meters |
| Bedroom 2 | Upper Level | 3.55 × 3.03 meters |
| Bedroom 3 | Upper Level | 3.60 × 3.12 meters |
| Bedroom 4 | Lower level | 4.47 × 3.20 meters |
School zone
Schools this address is designated for
- Elementary
- McKernan (Edmonton Public)
- Junior high
- McKernan (Edmonton Public)
- High school
- Strathcona (Edmonton Public)
- Catholic
- Our Lady of Mount Carmel (1.1 km), J.H. Picard (2.3 km)
Public designations from Edmonton Public Schools attendance areas; Catholic schools shown are the nearest, as the Catholic board publishes no boundaries. Confirm with the school before relying on it.
Listing courtesy of Janice Kosak, MaxWell Challenge Realty. Data provided through the REALTOR.ca DDF® and deemed reliable but not guaranteed. Living area is as reported by the listing brokerage under the Residential Measurement Standard where it applies; verify before relying on it. View on REALTOR.ca.