
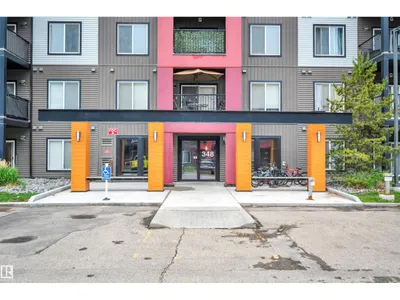
#447 348 WINDERMERE RD NW
Windermere, Edmonton, T6W2P2
$229,998
ActiveMLS® E4506798, updated Sep 3, 2026


All 29 photos











About this home
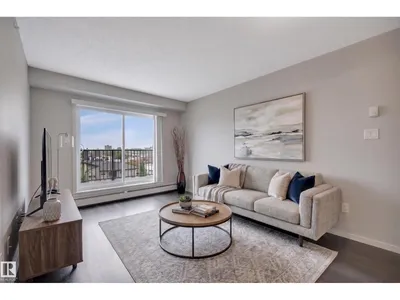
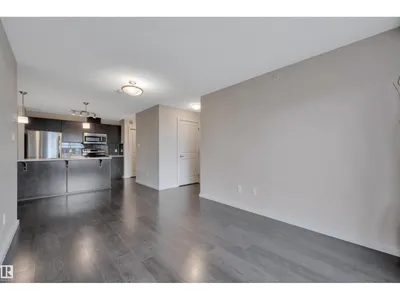
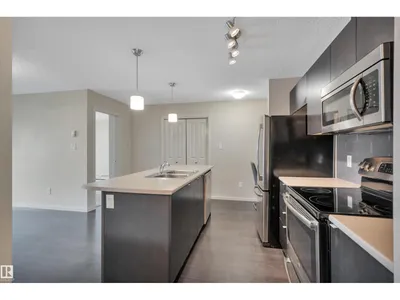
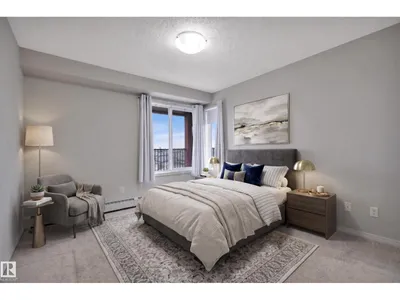
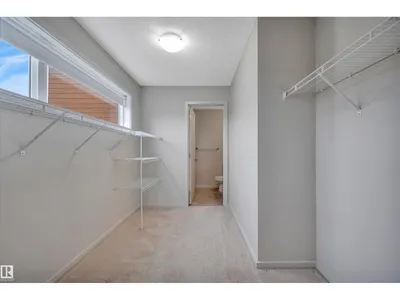
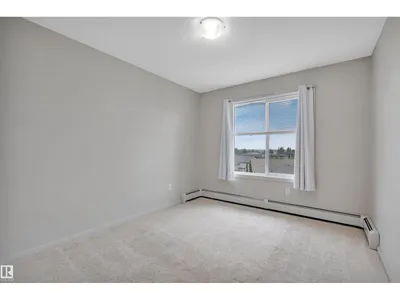
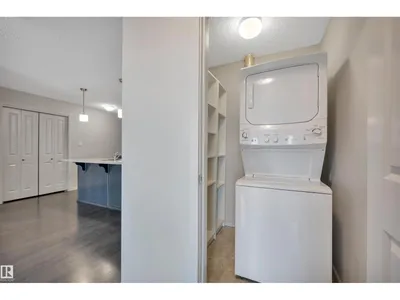
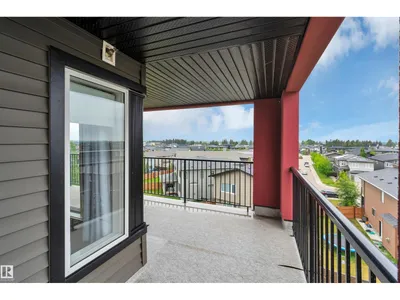
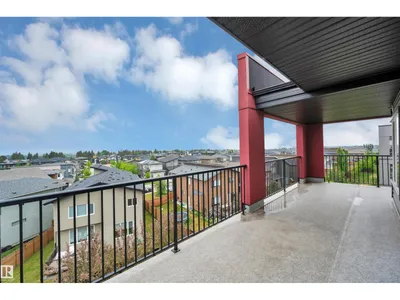
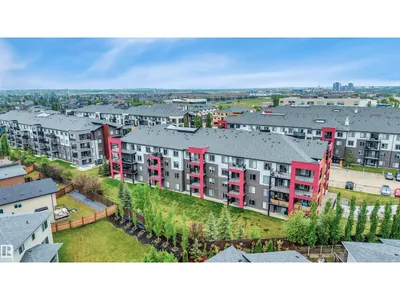
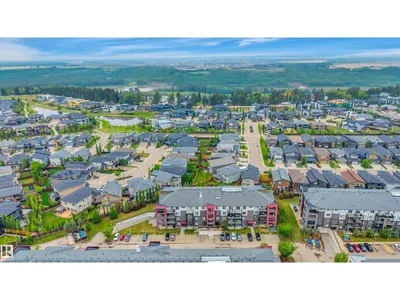
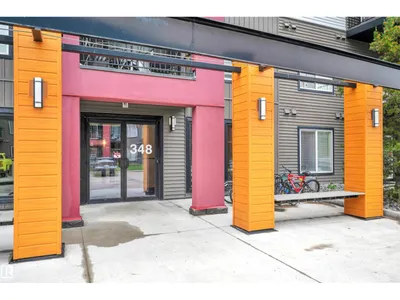
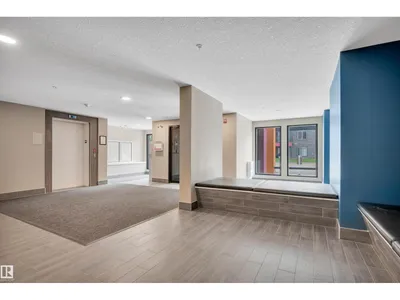
Welcome to Elements at Windermere! This TOP-FLOOR CORNER UNIT offers 2 bedrooms, 2 bathrooms, and some of the best views in the building. Enjoy the luxury of a WRAP-AROUND balcony overlooking an estate neighbourhood and the beautiful tree line above the North Saskatchewan River. Inside, the bright and open layout is filled with natural light and features freshly painted espresso cabinets, stainless steel appliances, a functional floor plan, & in-suite laundry, perfect for everyday living. Whether you’re looking for your first home, downsizing, or adding to your investment portfolio, this condo is an excellent opportunity in a fantastic location. A standout feature is the inclusion of TWO titled parking stalls, one heated underground stall and one surface stall. Located just minutes from schools, parks, shopping, restaurants (Superstore, Cineplex Cinemas, Safeway, Canadian Tire, Walmart), & Anthony Henday Drive, you’ll love the convenience of living in one of Edmonton’s most desirable communities.
Details
- Type
- Apartment
- Bedrooms
- 2
- Bathrooms
- 2
- Living area
- 845 sq ft
- Year built
- 2014
- Neighbourhood
- Windermere
- Parking
- 2
- Heating
- Baseboard heaters
- Basement
- None
- Condo fee
- $592 Monthly
Room dimensions
| Room | Level | Size |
|---|---|---|
| Living room | Main level | 4.79 × 3.05 meters |
| Kitchen | Main level | 4.07 × 4.10 meters |
| Primary Bedroom | Main level | 4.15 × 3.25 meters |
| Bedroom 2 | Main level | 3.99 × 2.94 meters |
School zone
Schools this address is designated for
- Elementary
- Constable Daniel Woodall (Edmonton Public)
- Junior high
- Riverbend (Edmonton Public)
- High school
- Lillian Osborne (Edmonton Public)
- Catholic
- St. John XXIII (0.5 km), Mother Margaret Mary (3.3 km)
Public designations from Edmonton Public Schools attendance areas; Catholic schools shown are the nearest, as the Catholic board publishes no boundaries. Confirm with the school before relying on it.
Listing courtesy of Sarah Hart, Royal LePage Prestige Realty. Data provided through the REALTOR.ca DDF® and deemed reliable but not guaranteed. Living area is as reported by the listing brokerage under the Residential Measurement Standard where it applies; verify before relying on it. View on REALTOR.ca.