
#309 400 Palisades WY
Centennial Village, Sherwood Park, T8H0H4
$319,900
ActiveMLS® E4506797, updated Sep 8, 2026


All 52 photos



















About this home
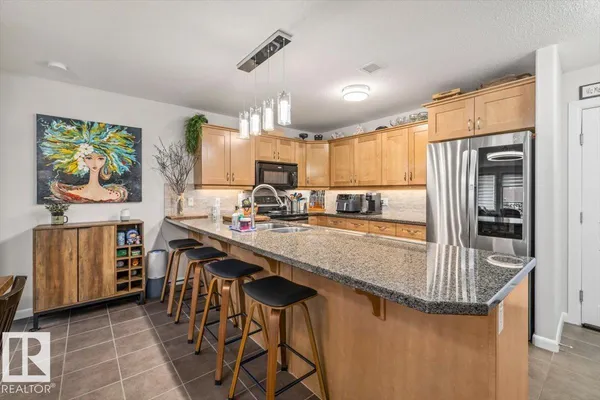
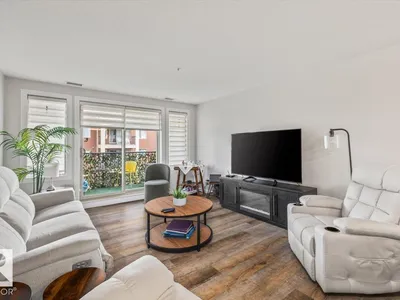
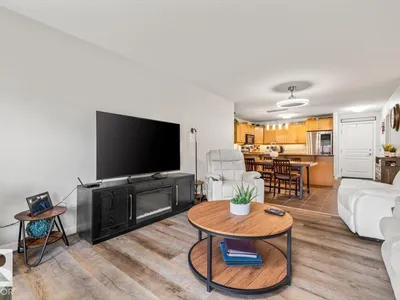
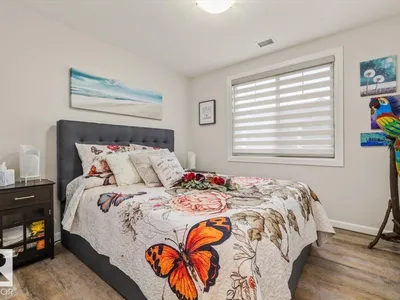
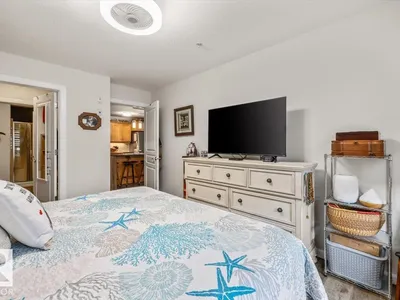
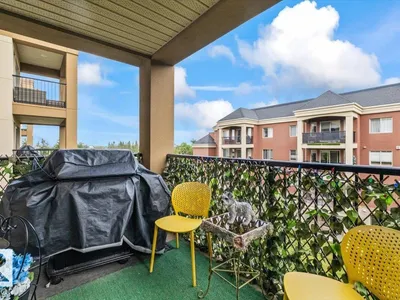
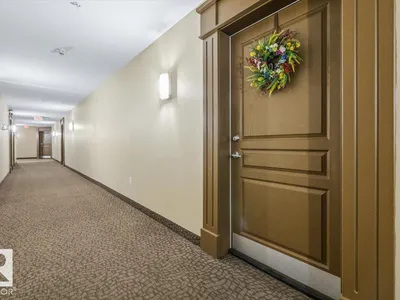
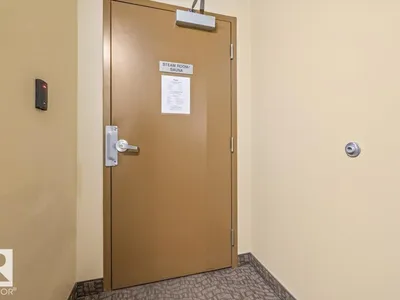
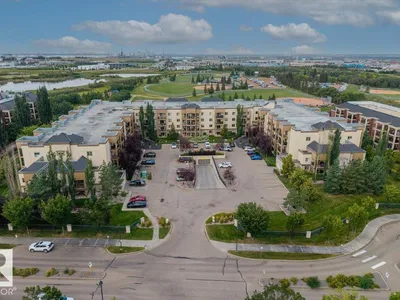
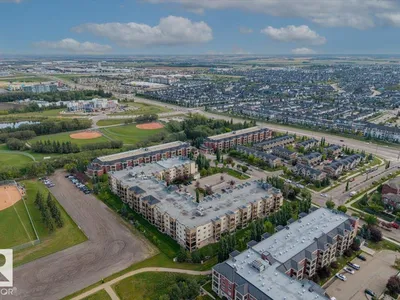
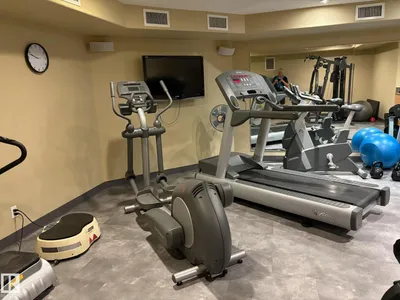
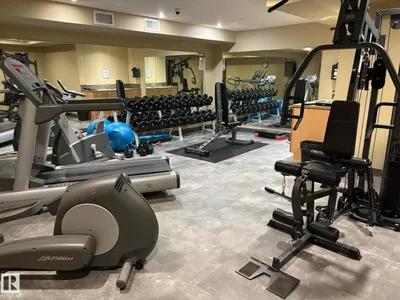
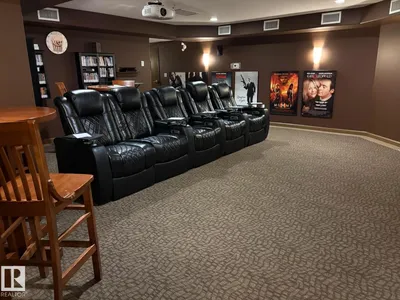
STUNNING!!! 1,076 sq ft CONDO features an open-concept floor plan with two bedrooms plus a dedicated den. Spectacular kitchen showcases granite countertops, S/S appliances, custom maple cabinetry, built-in pull out drawers, to maximize storage efficiency. Primary suite includes a walk-through his-and-hers closet that leads to the 3-piece ensuite. A second bedroom provides comfortable space for guests or additional family members. The home includes a 4 pce bathroom & convenient stackable in-suite laundry. The exceptional den area is ideal for a home office, study, or private retreat. Vinyl plank flooring and ceramic tile extend throughout the main living areas. Grand great room features sliding glass doors that open to a private balcony & Electric Blinds. The unit comes with an underground parking stall & a separate storage area. Building amenities include a Sauna & Steam room, exercise & social room, theatre room & guest suite located right across the hall. The unit shows 10/10. SHOW HOME!MOVE IN READY!!
Details
- Type
- Apartment
- Bedrooms
- 2
- Bathrooms
- 2
- Living area
- 1,076 sq ft
- Year built
- 2007
- Neighbourhood
- Centennial Village
- Heating
- Coil Fan
- Basement
- None
- Condo fee
- $799 Monthly
Room dimensions
| Room | Level | Size |
|---|---|---|
| Living room | Main level | 4.45 × 3.91 meters |
| Dining room | Main level | 2.68 × 5.11 meters |
| Kitchen | Main level | 2.86 × 3.48 meters |
| Den | Main level | 2.36 × 3.59 meters |
| Primary Bedroom | Main level | 4.67 × 3.27 meters |
| Bedroom 2 | Main level | 3.75 × 3.19 meters |
Listing courtesy of Ronald Manson, RE/MAX Professionals. Data provided through the REALTOR.ca DDF® and deemed reliable but not guaranteed. Living area is as reported by the listing brokerage under the Residential Measurement Standard where it applies; verify before relying on it. View on REALTOR.ca.