
9654 100 ST NW
Rossdale, Edmonton, T5K0T6
$761,988
ActiveMLS® E4506785, updated Oct 15, 2026


All 46 photos


















About this home
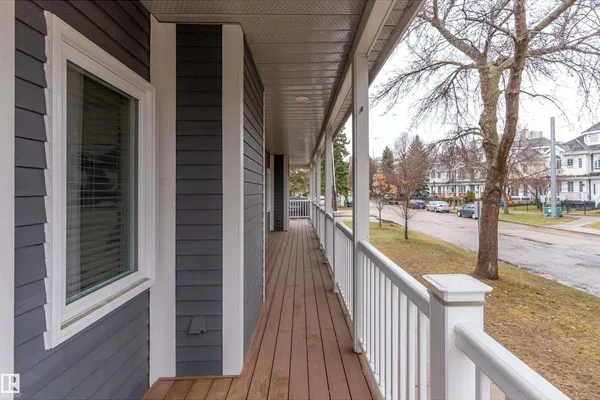
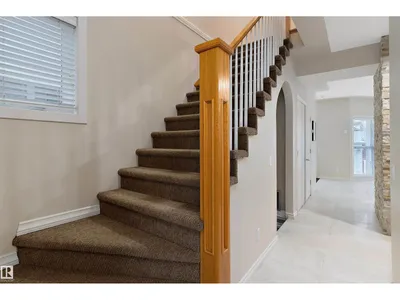
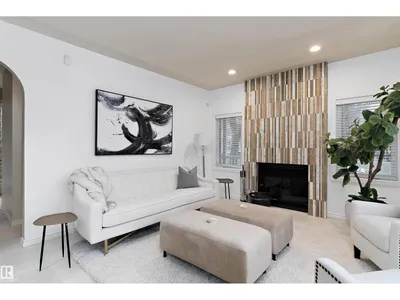
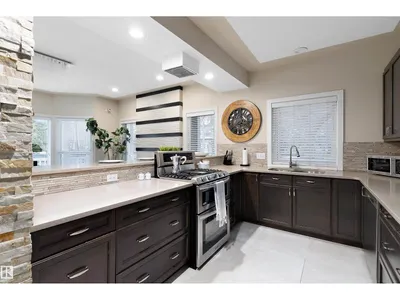
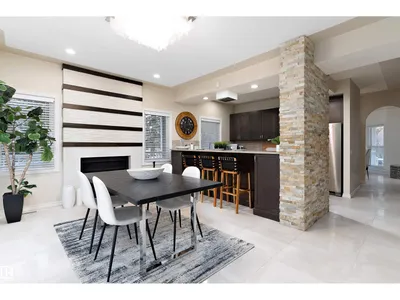
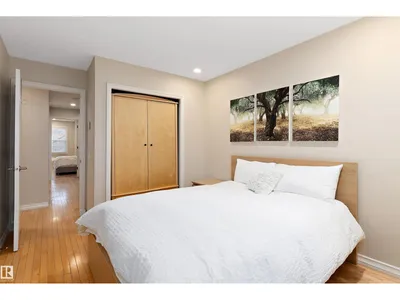
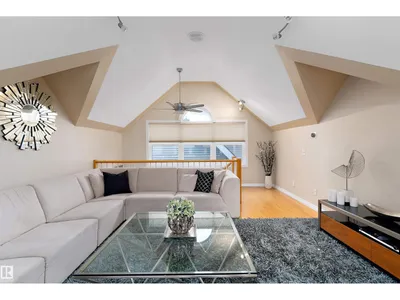
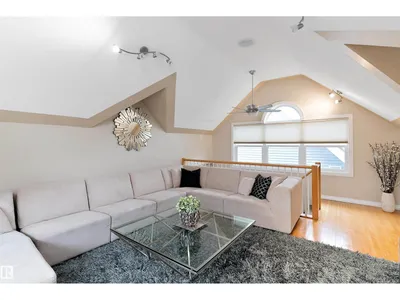
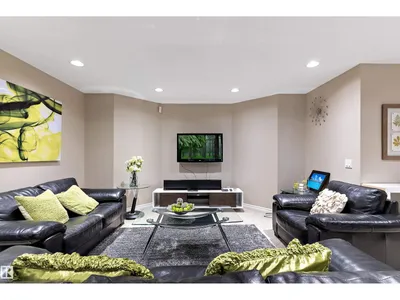
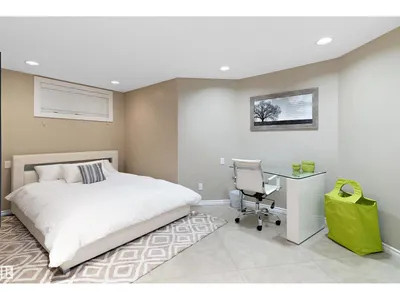
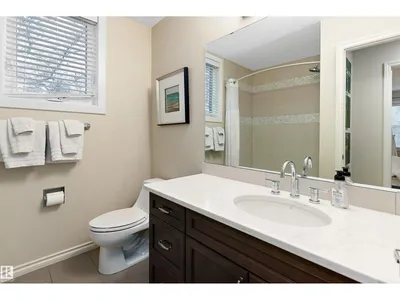
STUNNING RIVERFRONT HOME | $100K+ IN UPGRADES! Discover this exceptional custom-built 4-bedroom, 3.5-bath home just steps from the River Valley and minutes from downtown. Thoughtfully upgraded throughout, this home offers luxury, comfort, and incredible views. Features include in-floor heating on the basement, 2nd & 3rd floors, and newer triple-pane windows throughout. The main floor showcases high-end tile, while the upper levels feature beautiful hardwood flooring and two authentic wood-burning fireplaces. The chef’s kitchen boasts granite countertops stainless steel appliances. The fully finished basement offers a stylish den, mini-bar, guest bedroom, and steam shower. The spacious primary suite overlooks the River Valley and features a beautifully upgraded ensuite. A bright third-floor bonus room captures stunning skyline views—perfect for a home office, media room, or entertaining. A prime location and truly exceptional opportunity you won’t want to miss!
Details
- Type
- House
- Bedrooms
- 4
- Bathrooms
- 4
- Living area
- 2,035 sq ft
- Year built
- 1988
- Neighbourhood
- Rossdale
- Heating
- Forced air, In Floor Heating
- Basement
- Finished, Full
Room dimensions
| Room | Level | Size |
|---|---|---|
| Primary Bedroom | Upper Level | |
| Bedroom 2 | Upper Level | |
| Bedroom 3 | Upper Level | |
| Bedroom 4 | Lower level |
School zone
Schools this address is designated for
- Elementary
- Garneau (Edmonton Public)
- High school
- Strathcona (Edmonton Public)
- Catholic
- Holy Child (1.3 km), CCAC City-Centre (1.2 km)
Public designations from Edmonton Public Schools attendance areas; Catholic schools shown are the nearest, as the Catholic board publishes no boundaries. Confirm with the school before relying on it.
Listing courtesy of Jeff Pringle, Real Broker. Data provided through the REALTOR.ca DDF® and deemed reliable but not guaranteed. Living area is as reported by the listing brokerage under the Residential Measurement Standard where it applies; verify before relying on it. View on REALTOR.ca.