
3038 DIXON LD SW
Desrochers Area, Edmonton, T6W5L2
$628,900
ActiveMLS® E4506781, updated Oct 19, 2026

All 38 photos











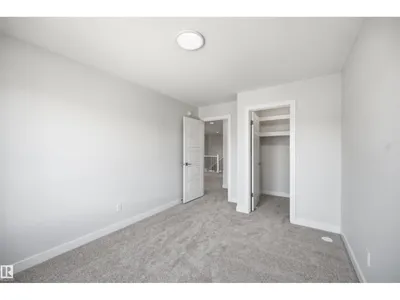


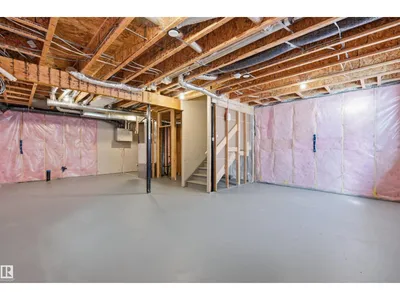

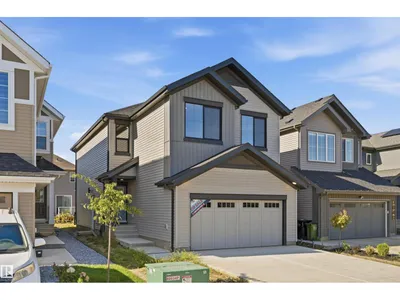
About this home
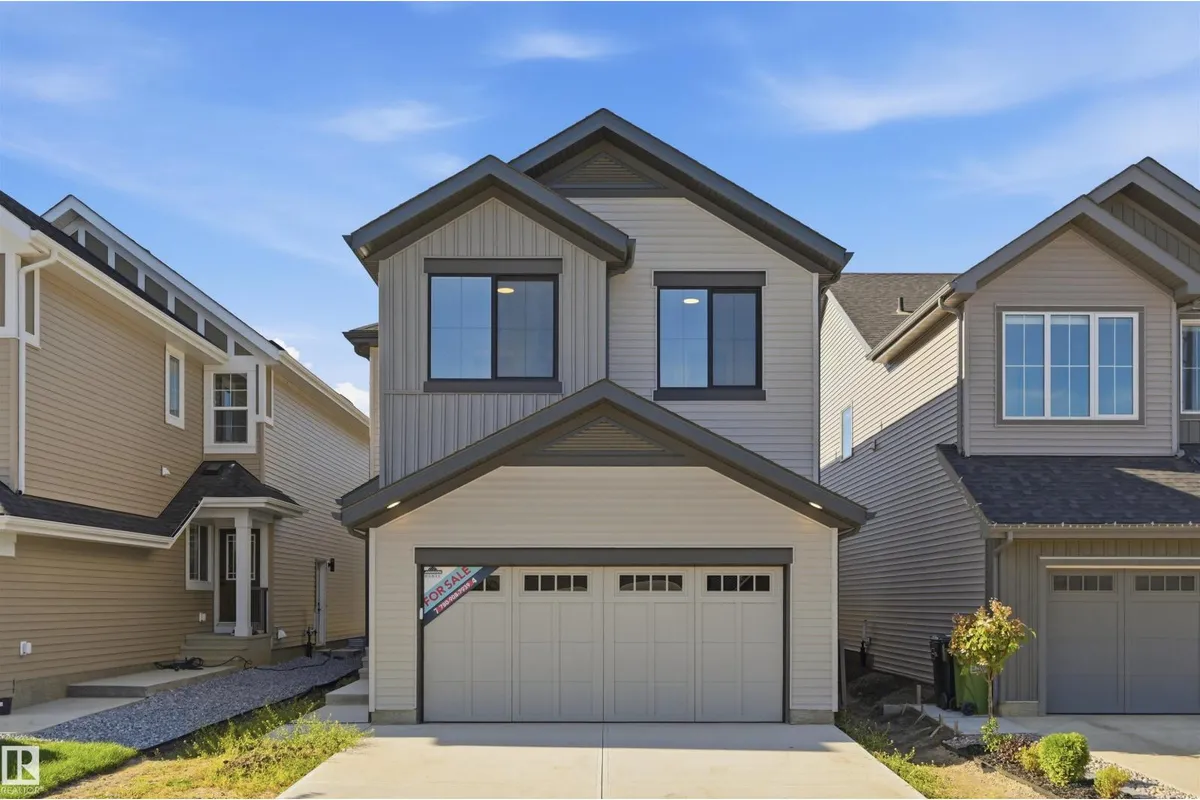
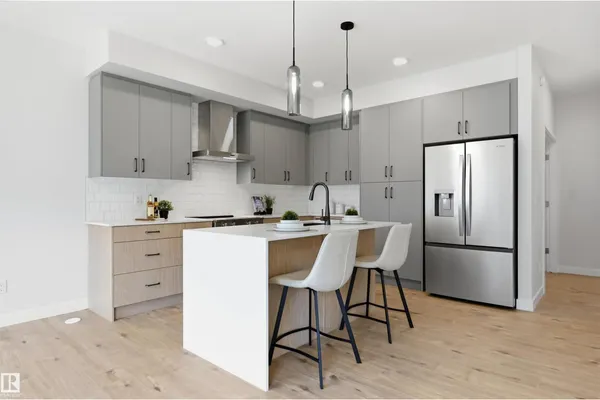
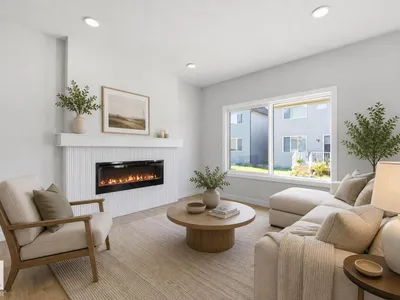
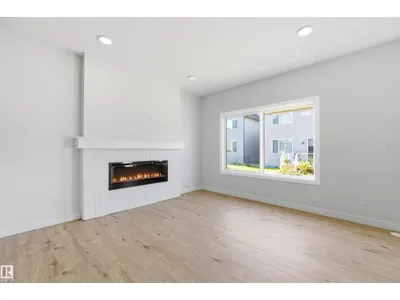
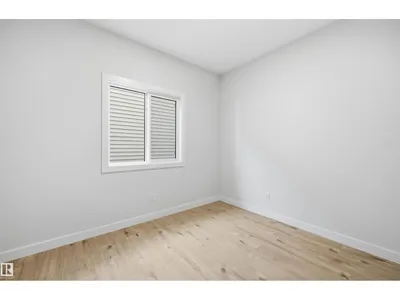
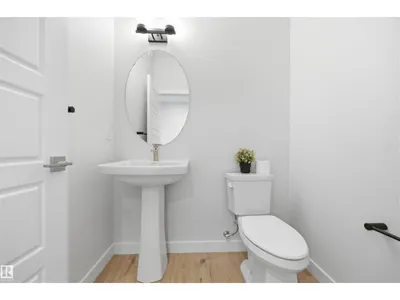
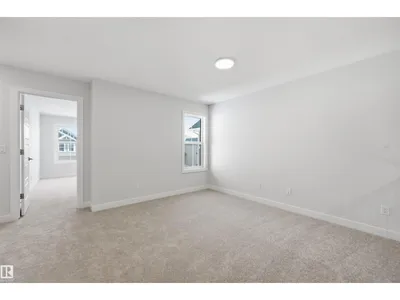
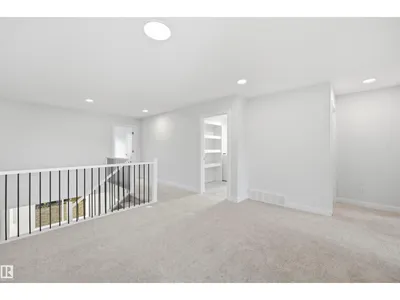
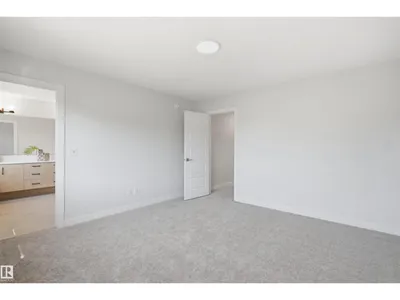
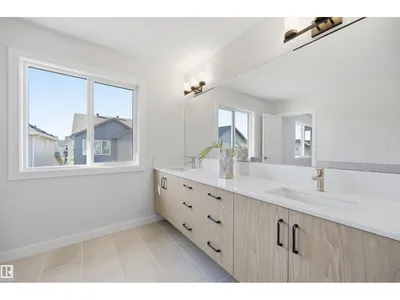
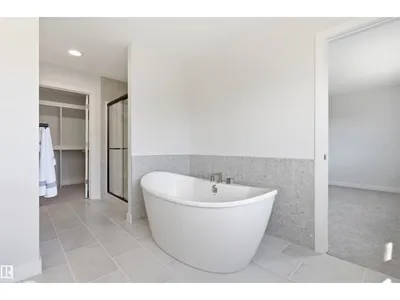
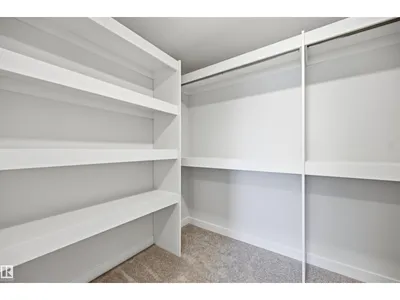
Petra model by Landmark Homes (with nearly 50 years experience in Edmonton) in a great Southwest location! Functional main floor layout w/ office space (flex room) off foyer. Kitchen upgrades include full height & soft-close cabinetry, counter-to-cabinet backsplash & ample cabinetry/pantry. Plush carpeted 2nd level w/ bonus room, laundry room, 2 spare bedrooms (each w/ walk-in closets) & large primary retreat w/ 5pc ensuite (dual sinks, soaker tub & tiled walk-in shower) & walk-in closet. Features include: SIDE ENTRANCE, 9' ceilings, electric fireplace, ENERGY STAR STAINLESS STEEL APPLIANCES including washer & dryer, LVP flooring, cast iron spindle railings & closet built-ins. With a focus on innovative & energy efficient homes, find features such as tankless hot water heater, high velocity heating system, heat recovery ventilator, 3-stage air purification system, triple pane windows, R50 insulation, spray foam in garage, frost wall in basement & more. See the difference, feel the difference!
Details
- Type
- House
- Bedrooms
- 3
- Bathrooms
- 3
- Living area
- 2,021 sq ft
- Year built
- 2025
- Neighbourhood
- Desrochers Area
- Heating
- Forced air
- Basement
- Unfinished, Full
Room dimensions
| Room | Level | Size |
|---|---|---|
| Living room | Main level | 4.18 × 3.96 meters |
| Dining room | Main level | 3.02 × 2.62 meters |
| Kitchen | Main level | 3.66 × 3.60 meters |
| Den | Main level | 3.17 × 2.56 meters |
| Primary Bedroom | Upper Level | 3.96 × 3.93 meters |
| Bedroom 2 | Upper Level | 3.66 × 2.96 meters |
| Bedroom 3 | Upper Level | 3.66 × 2.71 meters |
| Bonus Room | Upper Level | 3.78 × 3.69 meters |
| Laundry room | Upper Level | 3.11 × 1.74 meters |
School zone
Schools this address is designated for
- Elementary
- Duggan (Edmonton Public)
- Junior high
- D. S. MacKenzie (Edmonton Public)
- High school
- Dr. Anne Anderson (Edmonton Public)
- Catholic
- St. Thomas Aquinas (0.6 km), Father Michael McCaffery (0.6 km)
Public designations from Edmonton Public Schools attendance areas; Catholic schools shown are the nearest, as the Catholic board publishes no boundaries. Confirm with the school before relying on it.
Listing courtesy of Alan Gee, RE/MAX Excellence. Data provided through the REALTOR.ca DDF® and deemed reliable but not guaranteed. Living area is as reported by the listing brokerage under the Residential Measurement Standard where it applies; verify before relying on it. View on REALTOR.ca.