
1090 ARMITAGE CR SW
Ambleside, Edmonton, T6W0H2
$728,800
ActiveMLS® E4506778, updated Oct 10, 2026


All 75 photos















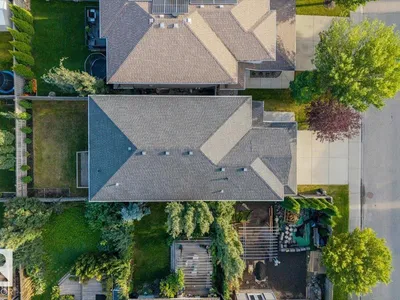


About this home
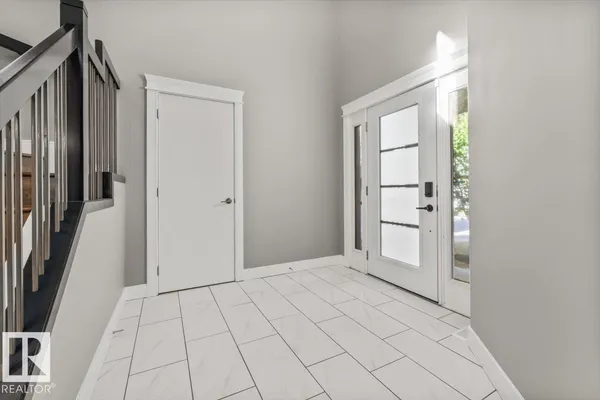
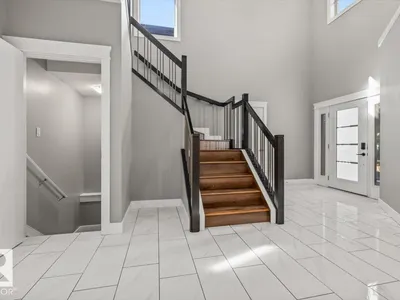
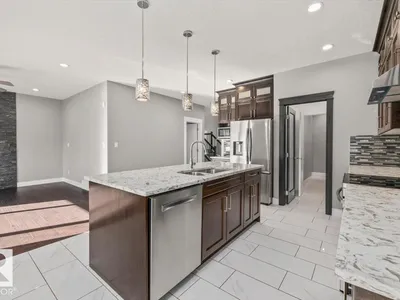
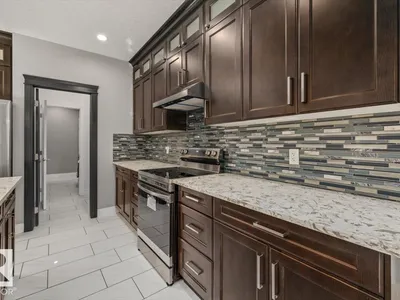
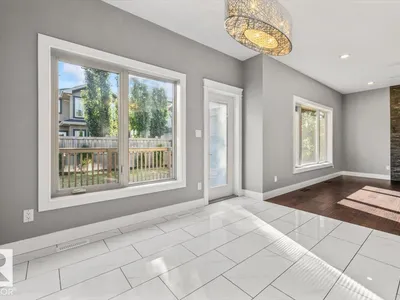
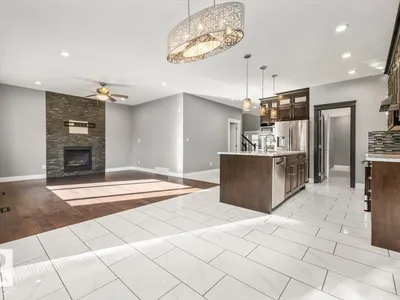
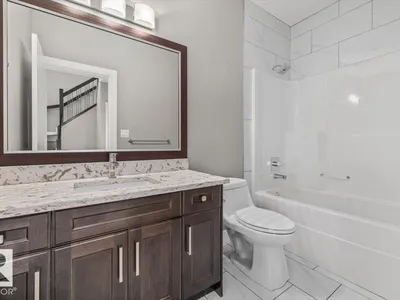
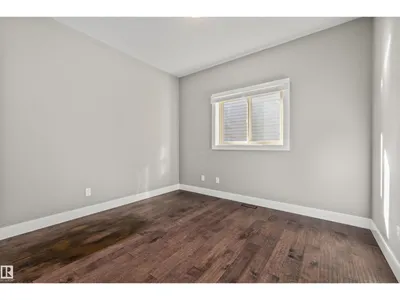
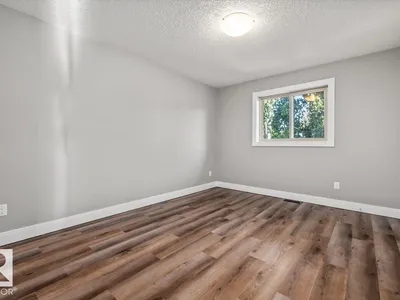
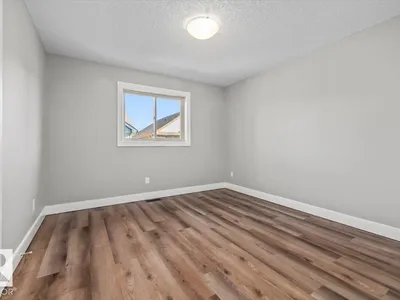
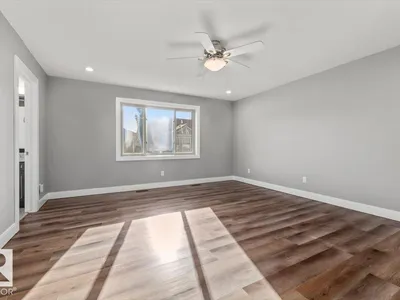
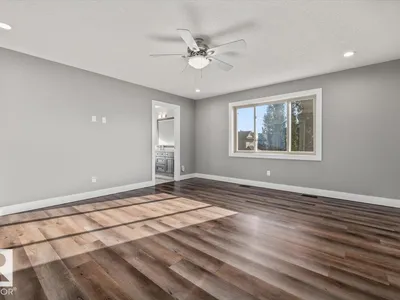
Beautiful Ambleside 2-storey with 3 fully finished floors, offering 5 bedrooms + den and over 3370 sq. ft. of living space. Move-in ready with new paint, new front door, new appliances, updated flooring, and refreshed finishes throughout. The main floor features a grand foyer, open kitchen with granite island and luxurious dark maple cabinetry, a cozy living room with gas fireplace, plus a main floor den. Upstairs includes a bright sunny bonus room, spacious primary suite, and 2 additional bedrooms. The fully finished basement offers 2 bedrooms, full bath, and a large family room, With the layout of this regular-sized lot, it offers the potential for a separate entrance to be added . Walking distance to schools, restaurants, parks, and trails — an ideal home in a fantastic location. This Ambleside home blends luxury, functionality, and location — truly a rare find!
Details
- Type
- House
- Bedrooms
- 5
- Bathrooms
- 4
- Living area
- 2,384 sq ft
- Year built
- 2015
- Neighbourhood
- Ambleside
- Parking
- 4
- Heating
- Forced air
- Basement
- Finished, Full
Room dimensions
| Room | Level | Size |
|---|---|---|
| Living room | Main level | 4.73 × 4.11 meters |
| Dining room | Main level | 3.50 × 302.00 meters |
| Kitchen | Main level | 5.06 × 4.24 meters |
| Family room | Lower level | 4.74 × 7.63 meters |
| Den | Main level | 3.39 × 3.05 meters |
| Primary Bedroom | Upper Level | 4.58 × 5.01 meters |
| Bedroom 2 | Upper Level | 3.99 × 3.34 meters |
| Bedroom 3 | Upper Level | 3.99 × 3.41 meters |
| Bedroom 4 | Lower level | 3.00 × 3.45 meters |
| Bonus Room | Upper Level | 5.28 × 4.91 meters |
| Bedroom 5 | Lower level | 3.95 × 3.00 meters |
| Storage | Lower level | 2.79 × 2.36 meters |
| Utility room | Lower level | 3.53 × 1.65 meters |
School zone
Schools this address is designated for
- Elementary
- Dr. M. A. Armour (Edmonton Public)
- Junior high
- Dr. M. A. Armour (Edmonton Public)
- High school
- Lillian Osborne (Edmonton Public)
- Catholic
- St. John XXIII (1.2 km), Mother Margaret Mary (3.7 km)
Public designations from Edmonton Public Schools attendance areas; Catholic schools shown are the nearest, as the Catholic board publishes no boundaries. Confirm with the school before relying on it.
Listing courtesy of Michele Wuerch, MaxWell Polaris. Data provided through the REALTOR.ca DDF® and deemed reliable but not guaranteed. Living area is as reported by the listing brokerage under the Residential Measurement Standard where it applies; verify before relying on it. View on REALTOR.ca.