
#404 2755 109 ST NW
Ermineskin, Edmonton, T6J5S4
$400,000
ActiveMLS® E4506773, updated Oct 15, 2026


All 66 photos

























About this home
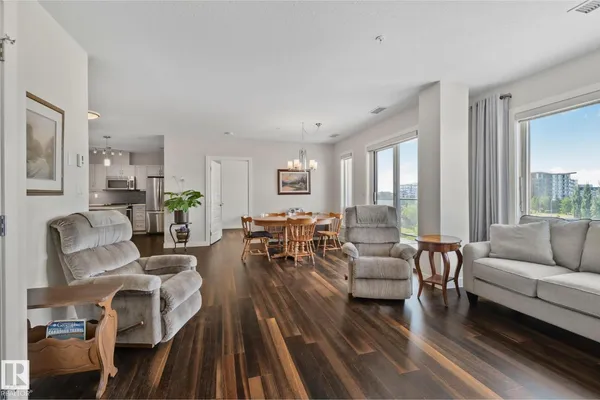
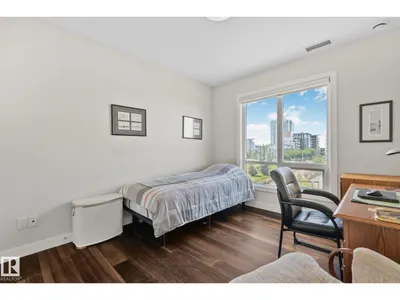
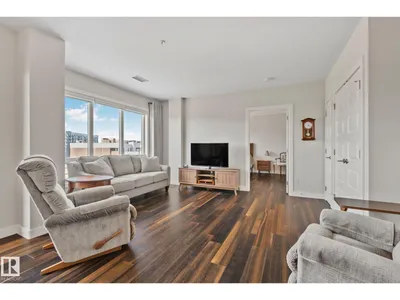
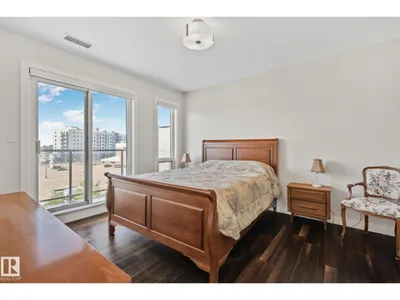
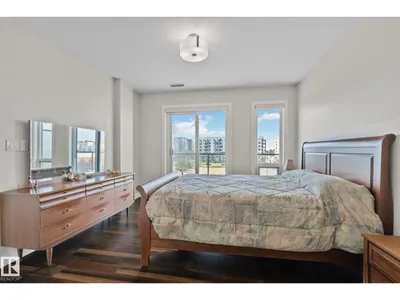
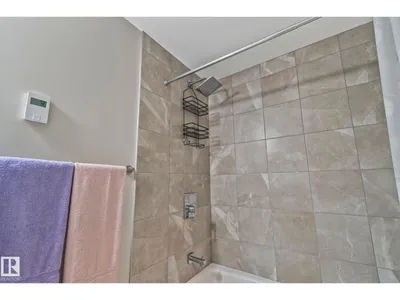
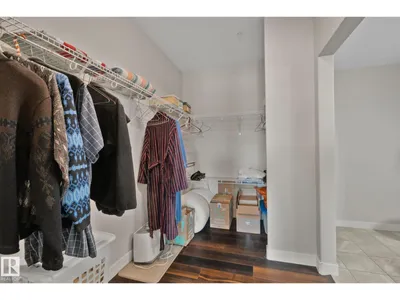
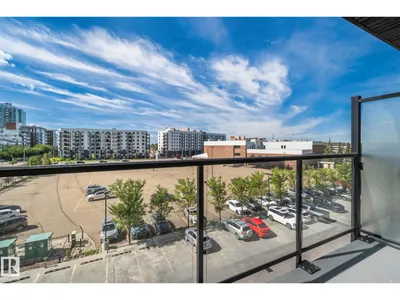
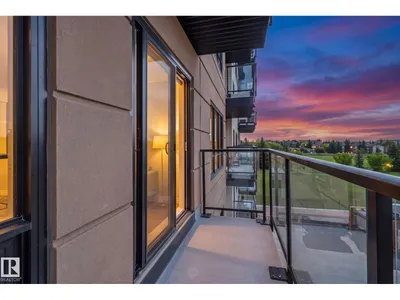
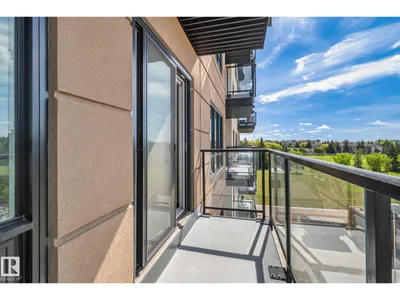
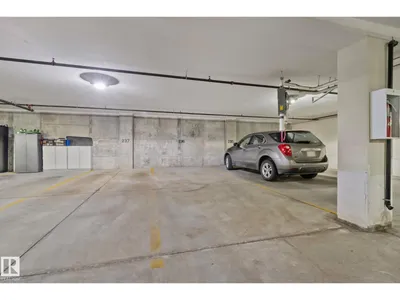
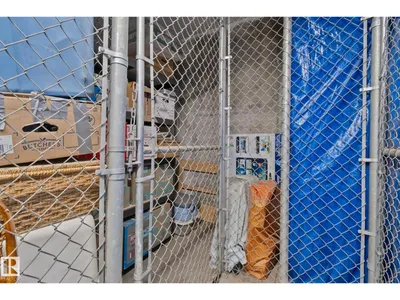
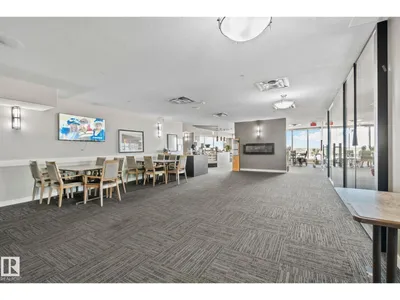
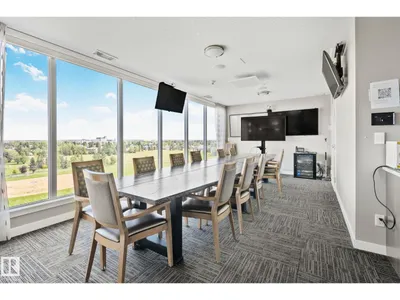
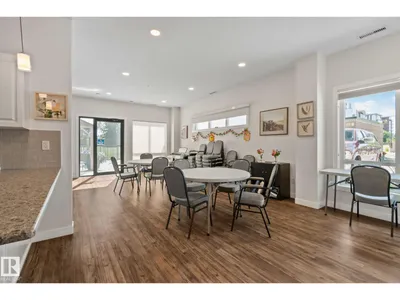
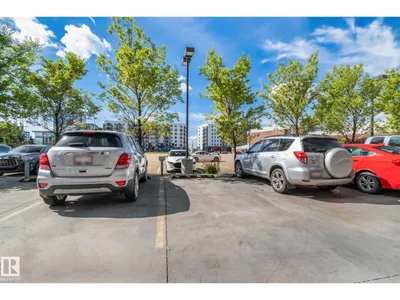
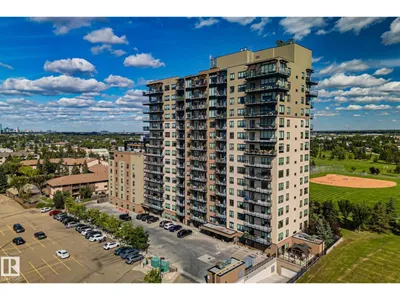
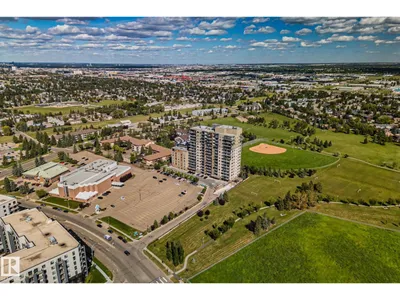
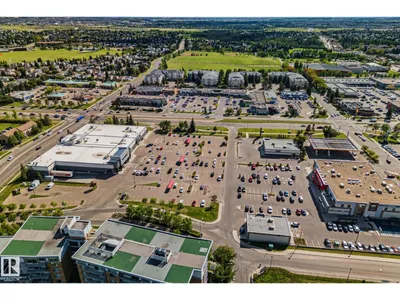
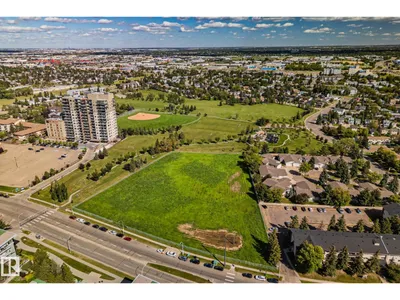
Comfortable living at it's finest! This beautiful adult living condo is spacious and stylish with two bedrooms with two FULL bathrooms and TWO large balconies! The layout of this condominium is unique for the building featuring a generous OPEN concept with easy access to all areas with a high-end kitchen complete with stainless appliances, underlit cabinetry, beautiful countertops a large dining area and living room with engineered hardwood, and the bright lighting through large windows with motorized blinds included! The in-suite laundry is handily located in the second bedroom with plenty of closet and storage space within the condo itself as well as a titled storage unit located close to one of your two titled parking spaces (one underground, one surface). This building has: full carwash, hair salon and podiatrist, a 7th floor restaurant (optional meal delivery), conference rooms and Mosaic Cove room bookable for parties, activities and socializing. Your move in ready condo is the PERFECT fit!
Details
- Type
- Apartment
- Bedrooms
- 2
- Bathrooms
- 2
- Living area
- 1,177 sq ft
- Year built
- 2016
- Neighbourhood
- Ermineskin
- Parking
- 2
- Heating
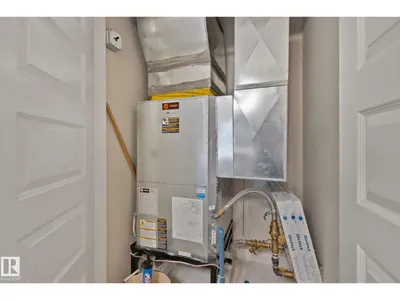
- Heat Pump
- Basement
- None
- Condo fee
- $588 Monthly
Room dimensions
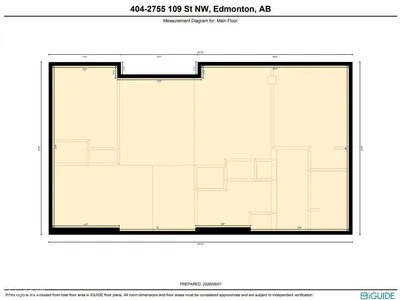
| Room | Level | Size |
|---|---|---|
| Living room | Main level | 3.68 × 4.78 meters |
| Dining room | Main level | 3.58 × 4.18 meters |
| Kitchen | Main level | 4.79 × 3.15 meters |
| Primary Bedroom | Main level | 3.62 × 4.94 meters |
| Bedroom 2 | Main level | 3.11 × 3.92 meters |
School zone
Schools this address is designated for
- Elementary
- Steinhauer (Edmonton Public)
- Junior high
- D. S. MacKenzie (Edmonton Public)
- High school
- Harry Ainlay (Edmonton Public)
- Catholic
- St. Teresa (1.3 km), Louis St. Laurent (2.6 km)
Public designations from Edmonton Public Schools attendance areas; Catholic schools shown are the nearest, as the Catholic board publishes no boundaries. Confirm with the school before relying on it.
Listing courtesy of Trevor Van Someren, Century 21 Masters. Data provided through the REALTOR.ca DDF® and deemed reliable but not guaranteed. Living area is as reported by the listing brokerage under the Residential Measurement Standard where it applies; verify before relying on it. View on REALTOR.ca.