
14711 88 AV NW
Parkview, Edmonton, T5R4J9
$1,079,000
ActiveMLS® E4506772, updated Oct 22, 2026


All 51 photos


















About this home
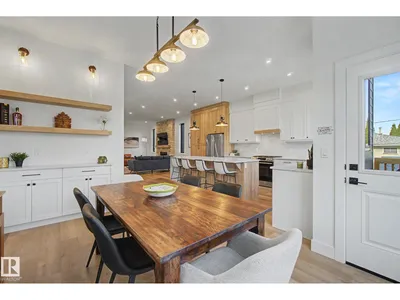
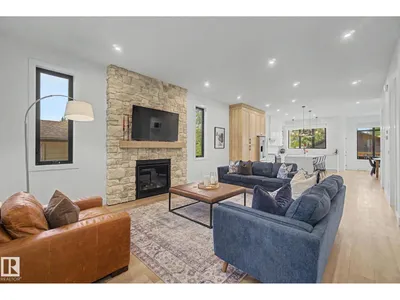
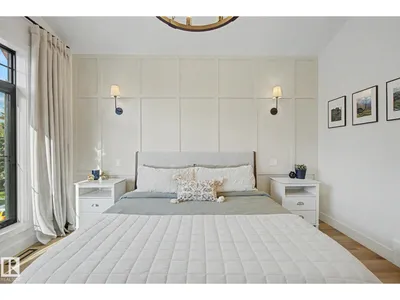
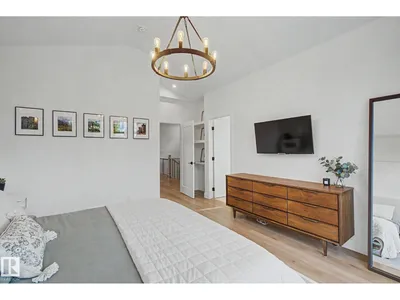
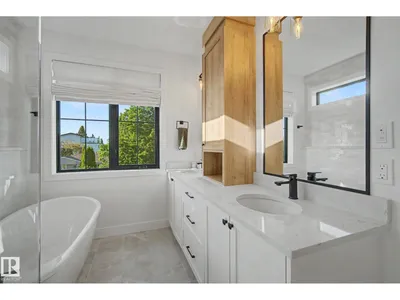
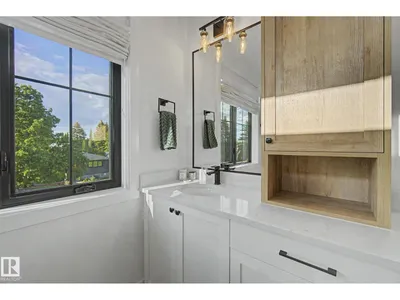
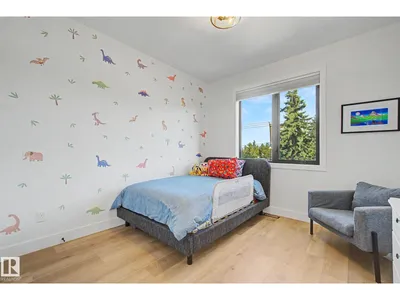
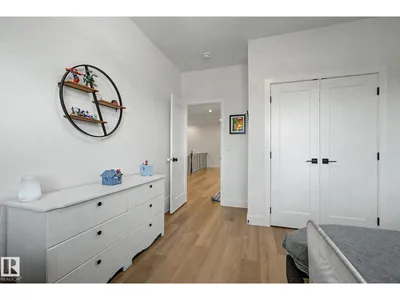
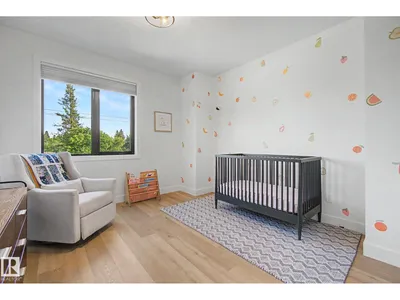
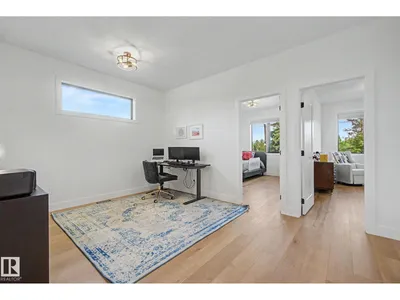
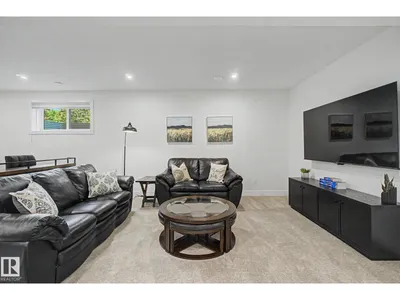
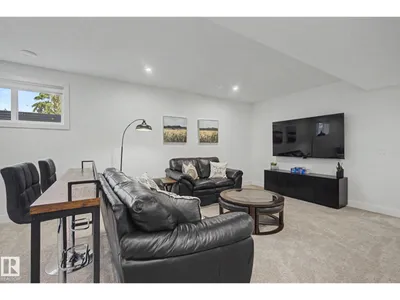
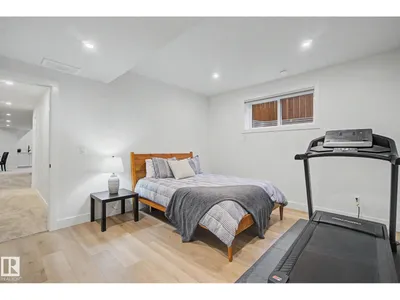
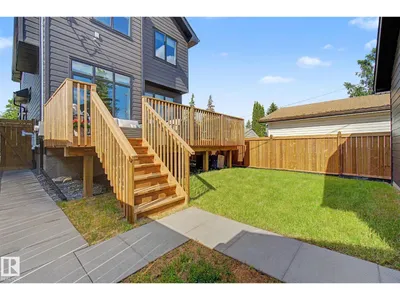
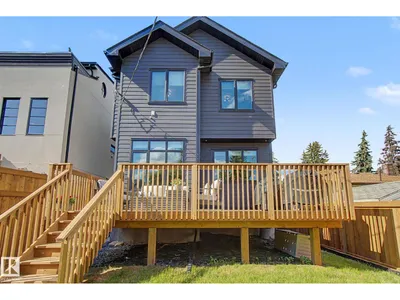
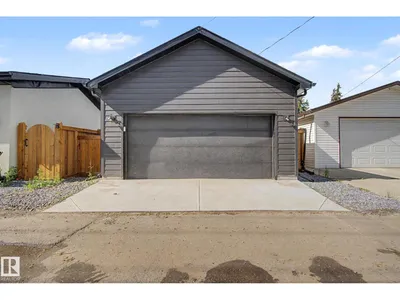
A NEW BUILD WITHOUT THE WAIT! This prestigious Parkview Home features 5 BEDROOMS, 3.5 BATHS and a FULLY finished basement. The chef inspired kitchen is impressive and has a waterfall quartz island, gas stove and an extensive amount of cabinetry. The living room is anchored with a stone fireplace. The dining room is the perfect size. An elegant home office and half bath complete the main floor. Located on the second level, you will find a luxurious, primary retreat, with vaulted ceilings, a coffee station, large walk-in closet and 5 piece bathroom with freestanding tub. The two bedrooms, full bath, bonus room and laundry room are ideal for family life. Entering the basement through the mudroom, you will discover a wet bar with an entertainment area. Two more bedrooms of which one could convert into a home gym. The fenced in yard is landscaped and includes a sizable deck. The double detached garage is insulated, drywalled and EV ready. Easy access to great schools, Whitemud, downtown and U of A.
Details
- Type
- House
- Bedrooms
- 5
- Bathrooms
- 4
- Living area
- 2,486 sq ft
- Year built
- 2025
- Neighbourhood
- Parkview
- Heating
- Forced air
- Basement
- Finished, Full
Room dimensions
| Room | Level | Size |
|---|---|---|
| Living room | Main level | 5.20 × 6.45 meters |
| Dining room | Main level | 3.06 × 4.50 meters |
| Kitchen | Main level | 4.61 × 6.18 meters |
| Family room | Main level | 3.81 × 3.24 meters |
| Primary Bedroom | Upper Level | 3.90 × 5.29 meters |
| Bedroom 2 | Upper Level | 3.59 × 4.78 meters |
| Bedroom 3 | Upper Level | 3.24 × 4.15 meters |
| Bedroom 4 | Basement | 3.33 × 3.68 meters |
| Bonus Room | Upper Level | 4.61 × 3.41 meters |
| Bedroom 5 | Basement | 4.43 × 3.72 meters |
School zone
Schools this address is designated for
- Elementary
- Parkview (Edmonton Public)
- Junior high
- Parkview (Edmonton Public)
- High school
- Ross Sheppard (Edmonton Public)
- Catholic
- Our Lady of Victories (1.4 km), St. Rose (0.4 km), St. Francis Xavier (2.1 km)
Public designations from Edmonton Public Schools attendance areas; Catholic schools shown are the nearest, as the Catholic board publishes no boundaries. Confirm with the school before relying on it.
Listing courtesy of Kim Murrell-Hebert, Century 21 Masters. Data provided through the REALTOR.ca DDF® and deemed reliable but not guaranteed. Living area is as reported by the listing brokerage under the Residential Measurement Standard where it applies; verify before relying on it. View on REALTOR.ca.