
#24 6214 CARTMELL CO SW
Chappelle Area, Edmonton, T6W5A7
$315,000
ActiveMLS® E4506745, updated Oct 15, 2026


All 28 photos







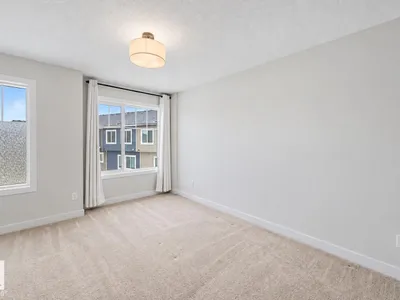
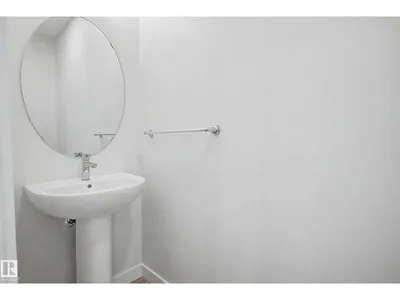

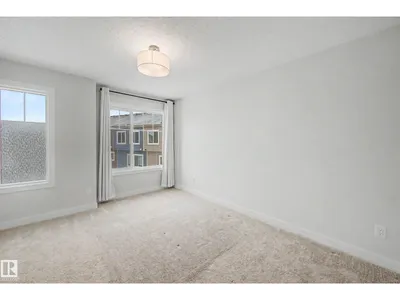

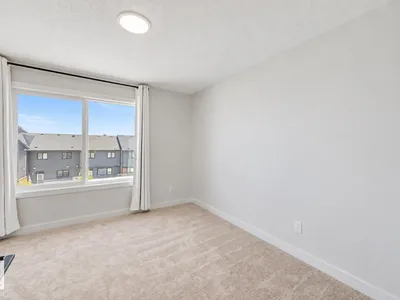



About this home
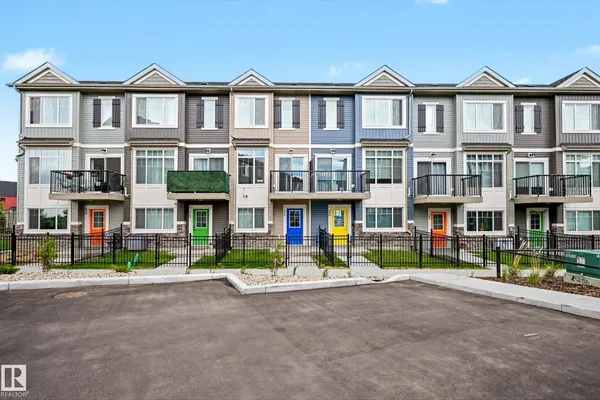
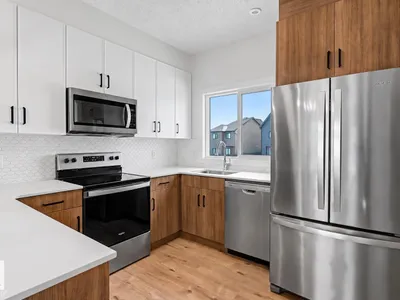
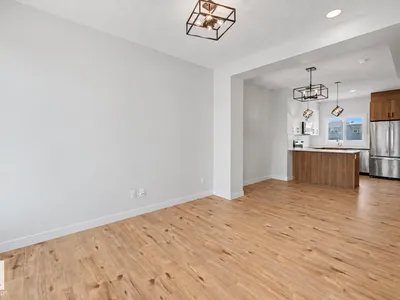
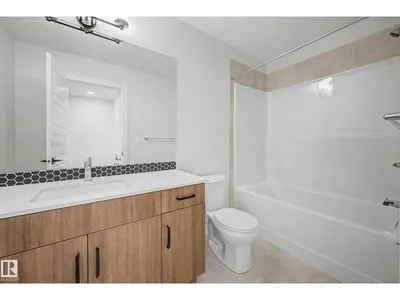
Welcome to this stylish home featuring modern finishes and a bright, open-concept layout designed for comfortable everyday living. The main living space is filled with natural light, creating a warm and inviting atmosphere throughout. The kitchen is beautifully appointed with sleek QUARTZ countertops, ample cabinetry, and a functional layout that flows seamlessly into the dining and living areas—perfect for entertaining or relaxing at home. This home offers two spacious bedrooms, providing flexibility for families, guests, or a HOME OFFICE setup. Enjoy the added peace of mind with NEW HOME WARRANTY still in place. The single attached garage offers convenience year-round, while the additional rear parking pad provides extra space for guests or a second vehicle. A perfect blend of style, functionality, and value—this is an excellent opportunity to own a move-in ready home with thoughtful upgrades in a desirable setting. - virtually staged
Details
- Type
- Row / Townhouse
- Bedrooms
- 2
- Bathrooms
- 2
- Living area
- 1,111 sq ft
- Year built
- 2024
- Neighbourhood
- Chappelle Area
- Parking
- 2
- Heating
- Forced air
- Basement
- None
- Condo fee
- $170 Monthly
Room dimensions
| Room | Level | Size |
|---|---|---|
| Living room | Main level | |
| Dining room | Main level | |
| Kitchen | Main level | |
| Family room | Lower level | |
| Primary Bedroom | Upper Level | |
| Bedroom 2 | Upper Level |
School zone
Schools this address is designated for
- Elementary
- Garth Worthington (Edmonton Public)
- Junior high
- Garth Worthington (Edmonton Public)
- High school
- Dr. Anne Anderson (Edmonton Public)
- Catholic
- St. Thomas Aquinas (1.0 km), Father Michael McCaffery (1.5 km)
Public designations from Edmonton Public Schools attendance areas; Catholic schools shown are the nearest, as the Catholic board publishes no boundaries. Confirm with the school before relying on it.
Listing courtesy of Kaelyn Kowalchuk, Real Broker. Data provided through the REALTOR.ca DDF® and deemed reliable but not guaranteed. Living area is as reported by the listing brokerage under the Residential Measurement Standard where it applies; verify before relying on it. View on REALTOR.ca.