
9704 104 ST
Morinville, Morinville, T8R1C8
$304,900
ActiveMLS® E4506710, updated Oct 10, 2026


All 30 photos












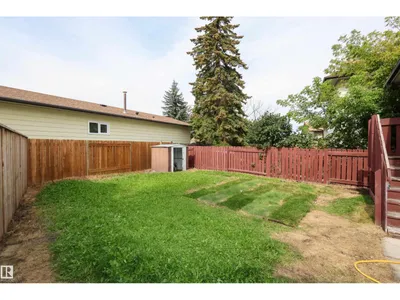

About this home
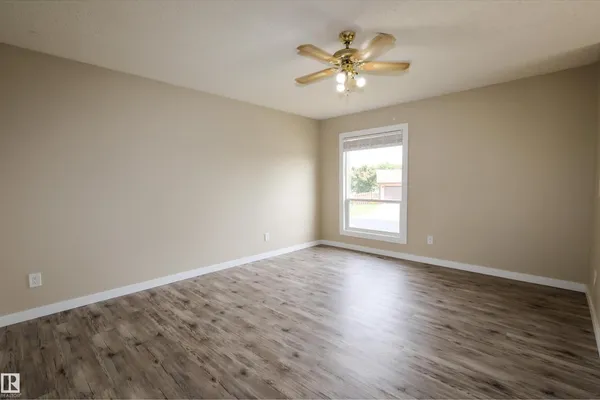
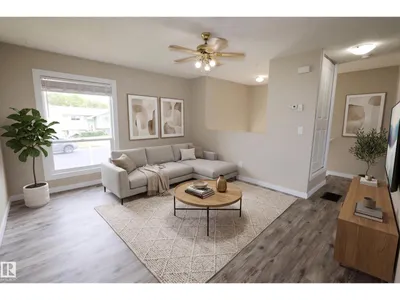
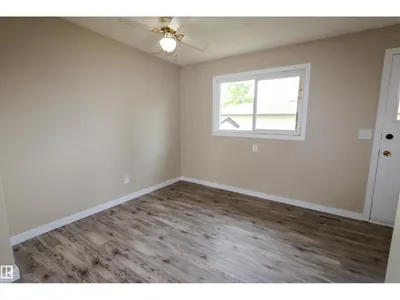
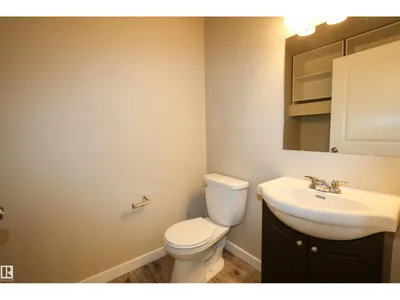
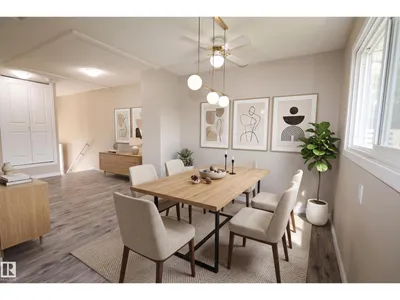
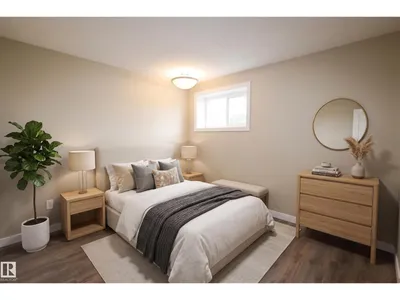
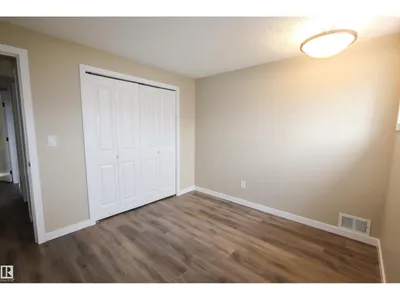
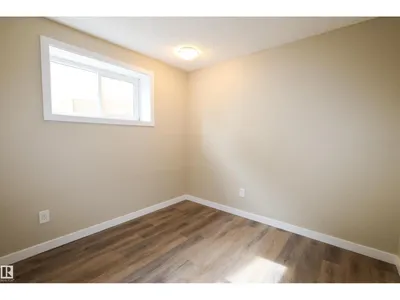
This is a fantastic chance for first-time buyers or savvy investors! This beautifully renovated, move-in-ready bi-level home offers a bright and functional living space. As you step inside, you’ll find durable new wood-look vinyl plank flooring, fresh neutral paint and crisp trim throughout. The brand-new kitchen features stylish white shaker cabinetry, matte black hardware, a tile backsplash and a double sink with a pull-down faucet. Large windows fill the open living and dining areas with natural light, and ceiling fans provide year-round comfort. A new main floor bathroom is complete with new fixtures and toilet &vanity, lower level bathroom is new with tiled floor- complete with new fixtures, toilet, vanity, & walk in shower. Recent upgrades include a new high-efficiency furnace & newer HWT. Newer windows on main floor 2024 windows on lower level 2025. This home is ready now or can be added to your portfolio easily. Located near schools, shopping, parks, fast food restaurants, this is an ideal spot.
Details
- Type
- House
- Bedrooms
- 3
- Bathrooms
- 2
- Living area
- 631 sq ft
- Year built
- 1982
- Neighbourhood
- Morinville
- Heating
- Forced air
- Basement
- Finished, Full
Room dimensions
| Room | Level | Size |
|---|---|---|
| Living room | Main level | 3.74 × 4.56 meters |
| Dining room | Main level | 4.12 × 2.79 meters |
| Kitchen | Main level | 3.74 × 2.35 meters |
| Primary Bedroom | Lower level | 3.51 × 2.91 meters |
| Bedroom 2 | Lower level | 2.83 × 2.52 meters |
| Bedroom 3 | Lower level | 2.51 × 3.52 meters |
Listing courtesy of Glen Good, RE/MAX Real Estate. Data provided through the REALTOR.ca DDF® and deemed reliable but not guaranteed. Living area is as reported by the listing brokerage under the Residential Measurement Standard where it applies; verify before relying on it. View on REALTOR.ca.