
#225 10511 42 AV NW
Rideau Park (Edmonton), Edmonton, T6J7G8
$179,900
ActiveMLS® E4506695, updated Oct 15, 2026


All 31 photos

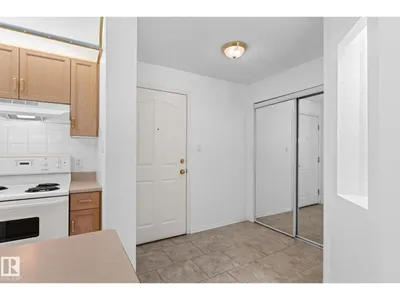

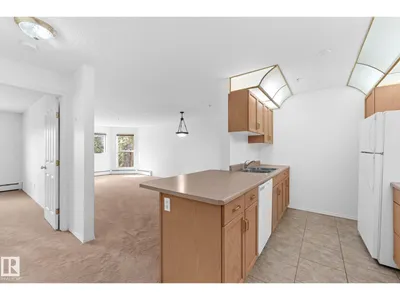

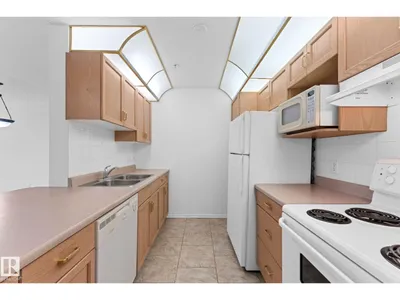

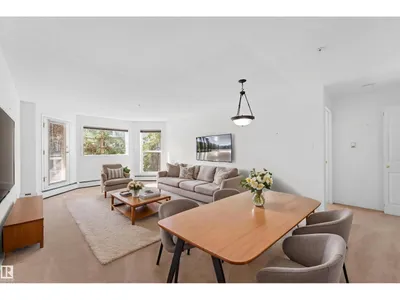






About this home
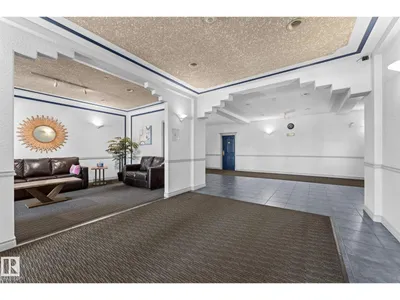
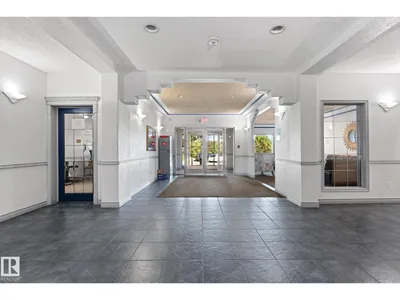
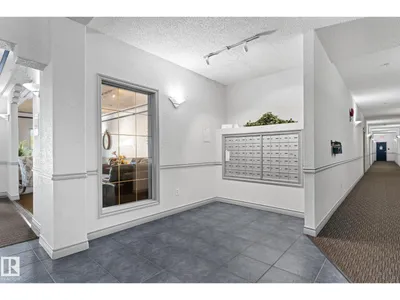
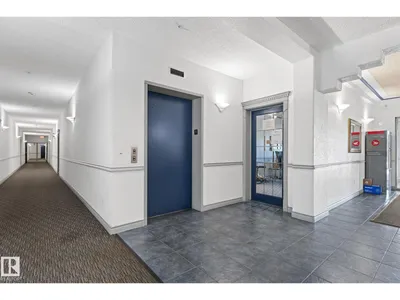
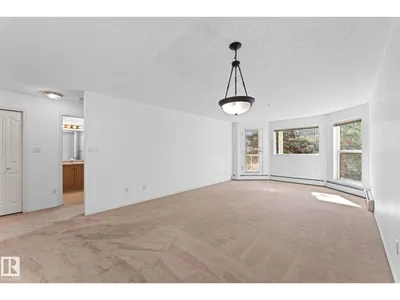
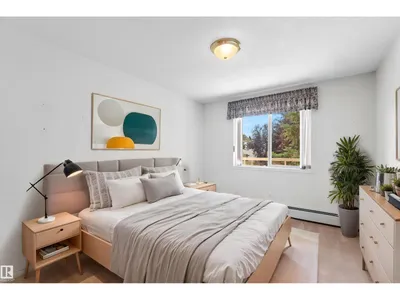
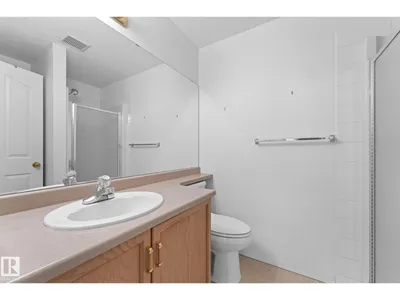
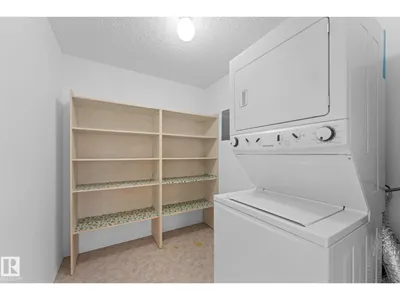
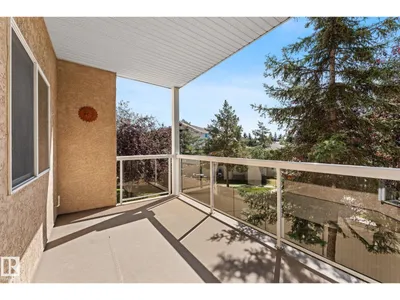
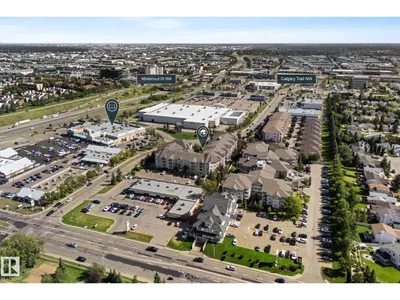
Popular building close to amenities including Southgate mall, numerous restaurants, public transit (LRT), library and more. Bright South facing unit with balcony features 2 bedrooms, 2 full bathrooms, in-suite laundry, storage and underground parking. Building amenities include fitness centre, social room, and visitor parking. No age restrictions. For more details please visit the REALTOR’s® Website.
Details
- Type
- Apartment
- Bedrooms
- 2
- Bathrooms
- 2
- Living area
- 1,042 sq ft
- Year built
- 1998
- Neighbourhood
- Rideau Park (Edmonton)
- Heating
- Hot water radiator heat
- Basement
- None
- Condo fee
- $698 Monthly
Room dimensions
| Room | Level | Size |
|---|---|---|
| Living room | Main level | |
| Dining room | Main level | |
| Kitchen | Main level | |
| Primary Bedroom | Main level | |
| Bedroom 2 | Main level |
School zone
Schools this address is designated for
- Elementary
- Rideau Park (Edmonton Public)
- Junior high
- D. S. MacKenzie (Edmonton Public)
- High school
- Harry Ainlay (Edmonton Public)
- Catholic
- St. Augustine (0.5 km), Louis St. Laurent (1.4 km)
Public designations from Edmonton Public Schools attendance areas; Catholic schools shown are the nearest, as the Catholic board publishes no boundaries. Confirm with the school before relying on it.
Listing courtesy of Dwight Streu, MaxWell Polaris. Data provided through the REALTOR.ca DDF® and deemed reliable but not guaranteed. Living area is as reported by the listing brokerage under the Residential Measurement Standard where it applies; verify before relying on it. View on REALTOR.ca.