
9 3400 48 ST
Meridian Meadows, Stony Plain, T7Z1R9
$209,900
ActiveMLS® E4506678, updated Oct 7, 2026


All 45 photos
















About this home
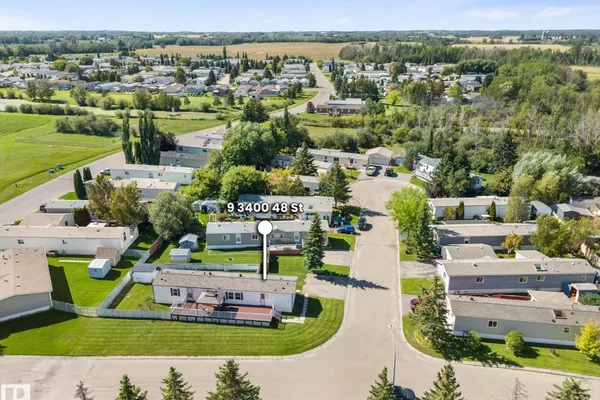
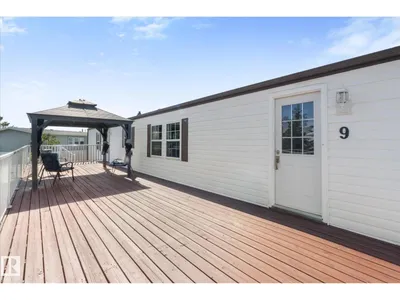
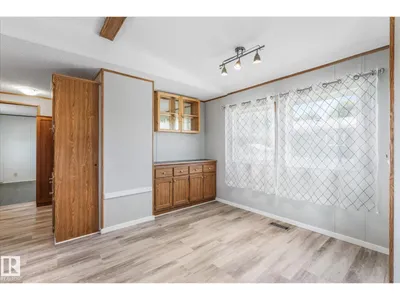
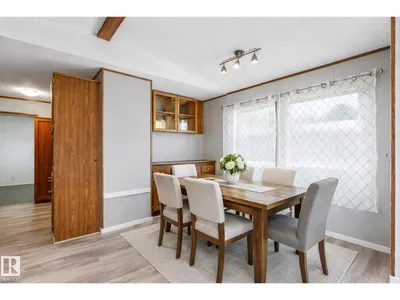
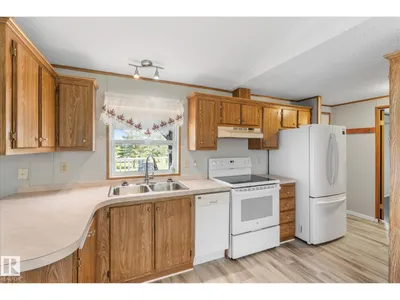
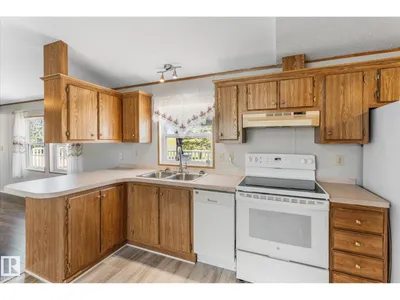
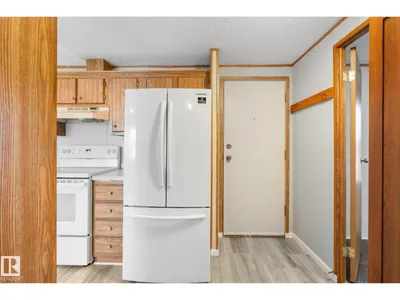
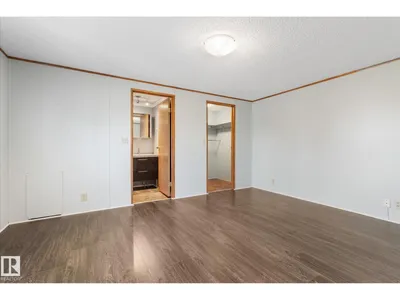
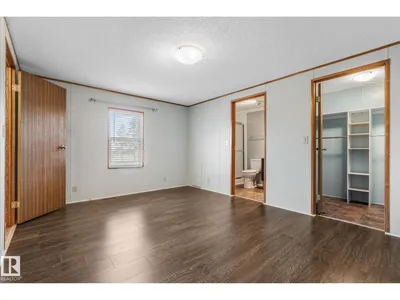
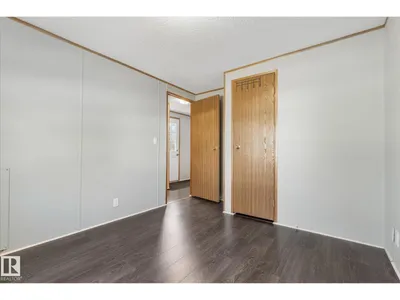
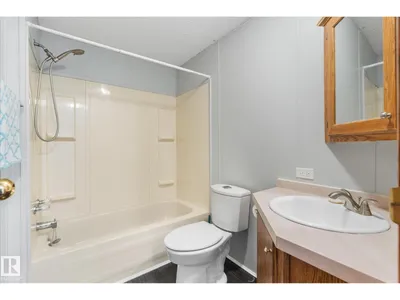
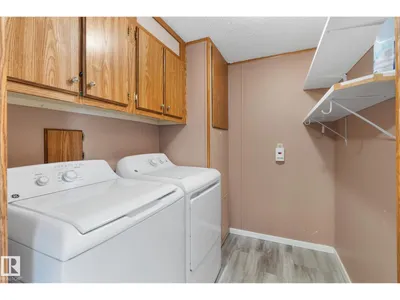
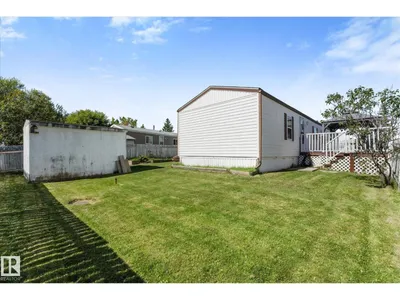
Fantastic location in the adult section of Meridian Meadows, one of the most desirable mobile home communities west of Edmonton! This 1,154 sq ft, 3-bedroom, 2-bath home offers plenty of cabinetry and storage, plus a long list of recent upgrades including 40-year shingles, furnace, hot water tank and refrigerator—all replaced in 2025. Enjoy unobstructed views to the East with nothing across from you but an amazing view! The expansive deck stretches almost the entire east side of the home—the perfect spot to enjoy your morning coffee and take in the sunrise. Additional features include central A/C, fenced yard, garden shed and a double parking pad. And a rare bonus in a mobile home park—you’re permitted to build a garage! Great home, fantastic setting and a truly special location.
Details
- Type
- Manufactured Home
- Bedrooms
- 3
- Bathrooms
- 2
- Living area
- 1,146 sq ft
- Year built
- 1992
- Neighbourhood
- Meridian Meadows
- Heating
- Forced air
Room dimensions
| Room | Level | Size |
|---|---|---|
| Living room | Main level | 4.56 × 4.56 meters |
| Dining room | Main level | 3.12 × 2.32 meters |
| Kitchen | Main level | 3.40 × 4.56 meters |
| Primary Bedroom | Main level | 3.40 × 4.56 meters |
| Bedroom 2 | Main level | 2.64 × 2.94 meters |
| Bedroom 3 | Main level | 3.61 × 2.93 meters |
Listing courtesy of Cara Kielstra-Buitenbos, Century 21 Masters. Data provided through the REALTOR.ca DDF® and deemed reliable but not guaranteed. Living area is as reported by the listing brokerage under the Residential Measurement Standard where it applies; verify before relying on it. View on REALTOR.ca.