
6014 60 ST
Dansereau Meadows, Beaumont, T4X0H8
$628,000
ActiveMLS® E4506660, updated Oct 5, 2026


All 55 photos
















About this home
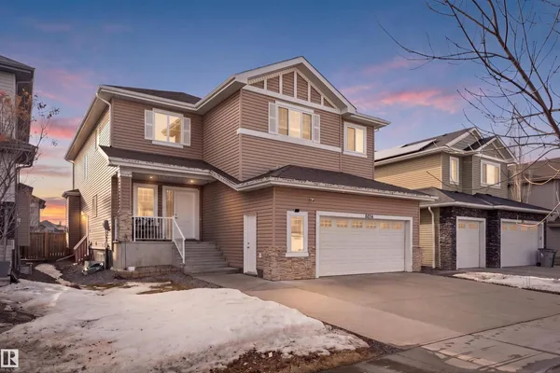
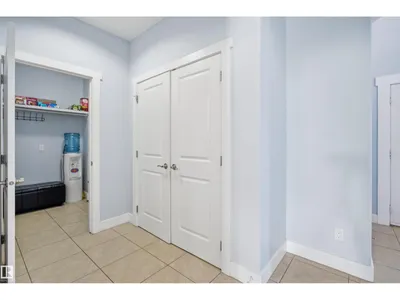
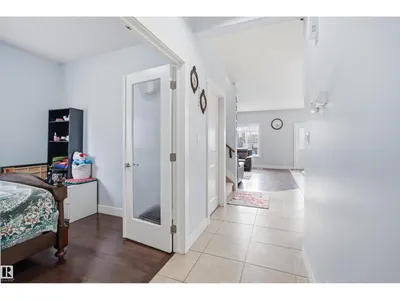
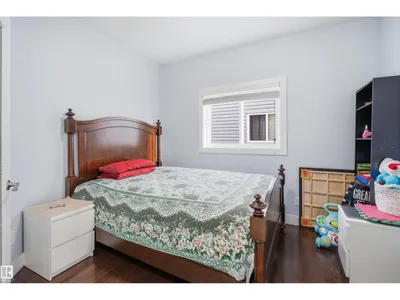
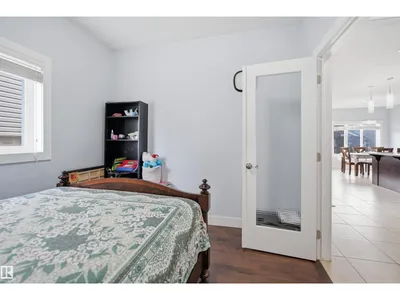
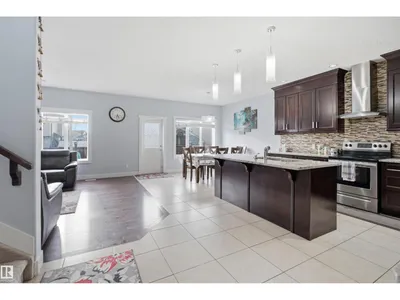
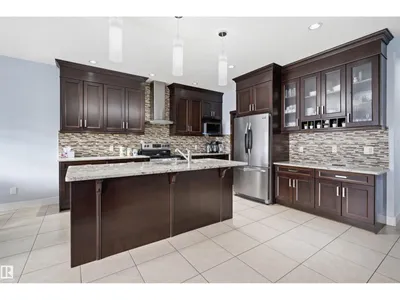
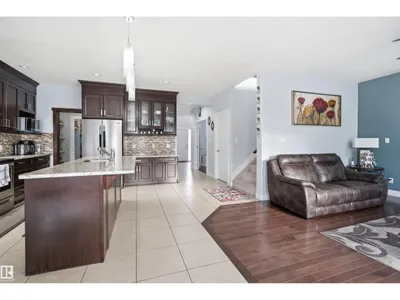
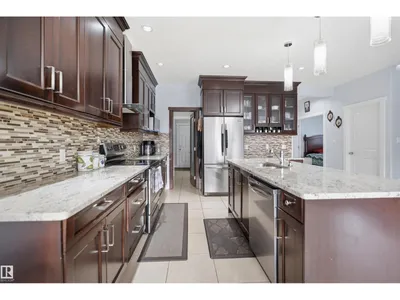
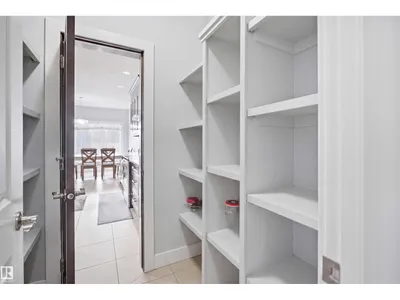
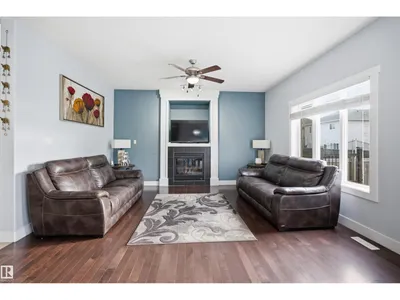
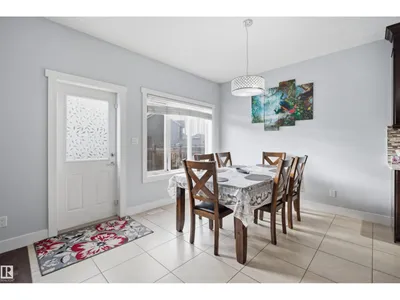
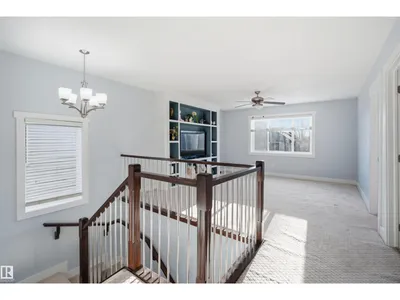
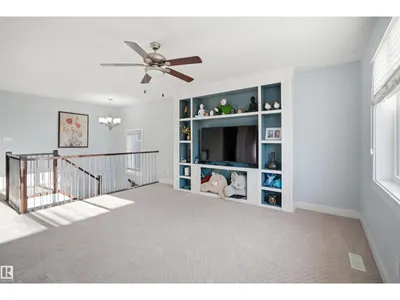
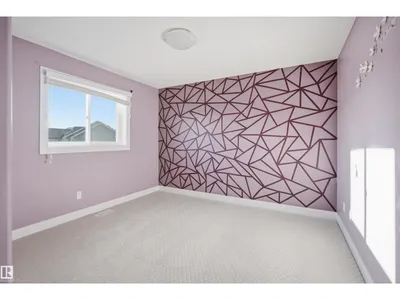
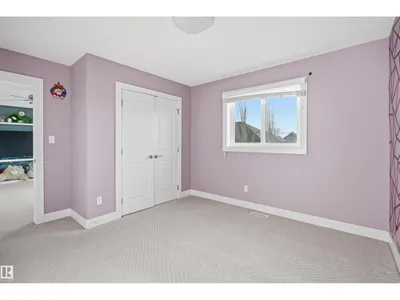
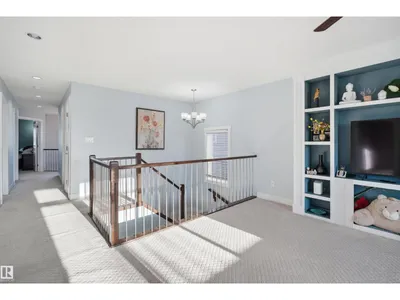
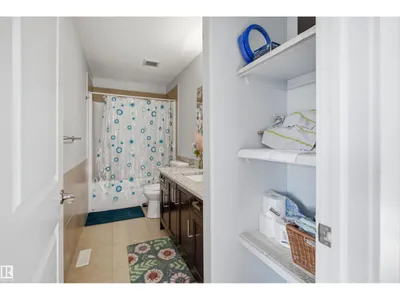
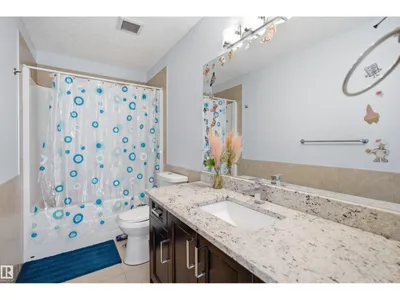
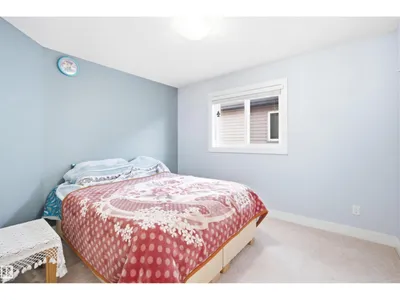
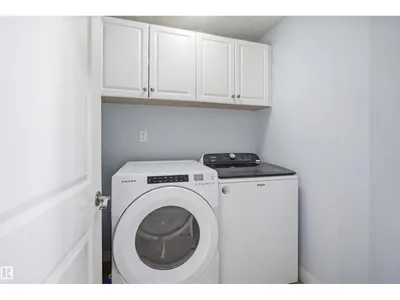
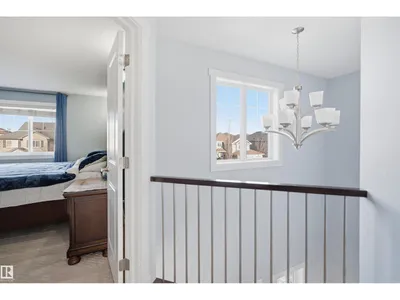
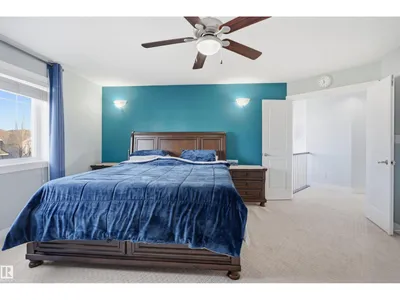
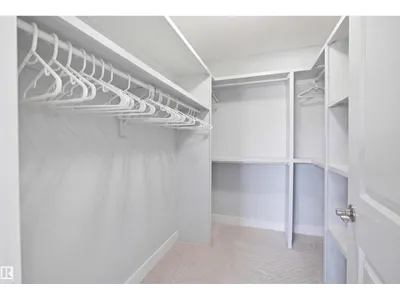
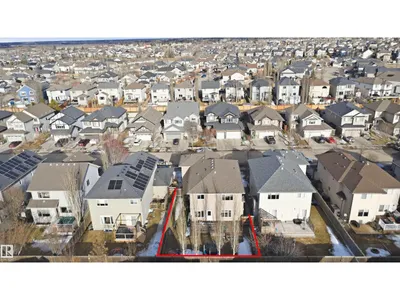
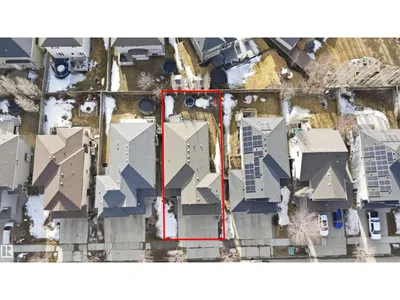
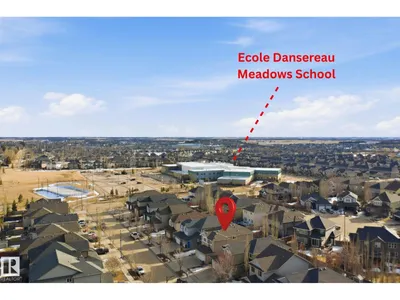
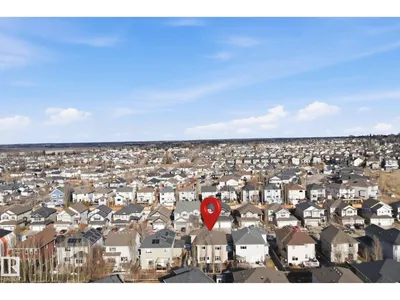
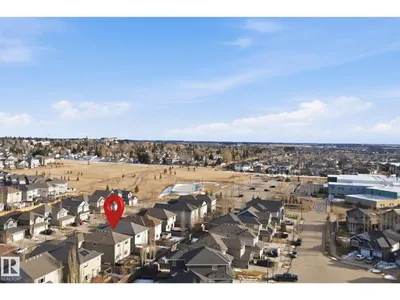
Welcome to this stunning two-storey home in the desirable community of Beaumont, offering over 2,600 sq. ft. of beautifully designed living space. With 5 bedrooms, 2.5 bathrooms, an oversized heated double attached garage, central air conditioning, and a separate side entrance, this home offers exceptional space, comfort, and functionality for the modern family. The bright and inviting open-concept main floor features a spacious living area, a chef-inspired kitchen complete with stainless steel appliances, a large island, and walk-in pantry, plus a dining area that seamlessly opens onto a generous deck. A versatile main-floor bedroom adds convenience for guests, family, or a home office. Upstairs, enjoy a spacious bonus room, a luxurious primary retreat with ensuite, three additional bedrooms, a full bathroom, and convenient upper-level laundry. Additional features include installed security cameras and smart bulbs. The house is close to schools, shopping, parks and everyday amenities!
Details
- Type
- House
- Bedrooms
- 5
- Bathrooms
- 3
- Living area
- 2,642 sq ft
- Year built
- 2012
- Neighbourhood
- Dansereau Meadows
- Parking
- 4
- Heating
- Forced air
- Basement
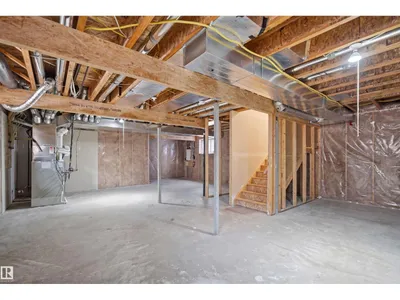
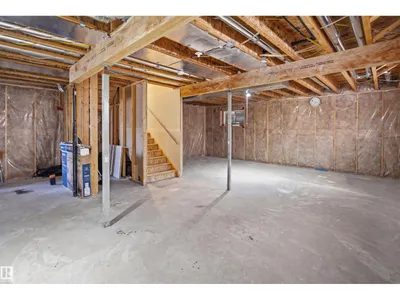
- Unfinished, Full
Room dimensions
| Room | Level | Size |
|---|---|---|
| Living room | Main level | 5.11 × 4.46 meters |
| Dining room | Main level | 3.73 × 3.23 meters |
| Kitchen | Main level | 4.05 × 3.98 meters |
| Primary Bedroom | Upper Level | 5.18 × 4.61 meters |
| Bedroom 2 | Upper Level | 3.50 × 3.05 meters |
| Bedroom 3 | Upper Level | 3.95 × 3.38 meters |
| Bedroom 4 | Upper Level | 3.94 × 3.55 meters |
| Bonus Room | Upper Level | 4.60 × 4.20 meters |
| Bedroom 5 | Main level | 3.41 × 2.88 meters |
| Laundry room | Upper Level | 1.84 × 1.78 meters |
Listing courtesy of Vikaas Kwatra, smartPRO Realty. Data provided through the REALTOR.ca DDF® and deemed reliable but not guaranteed. Living area is as reported by the listing brokerage under the Residential Measurement Standard where it applies; verify before relying on it. View on REALTOR.ca.