
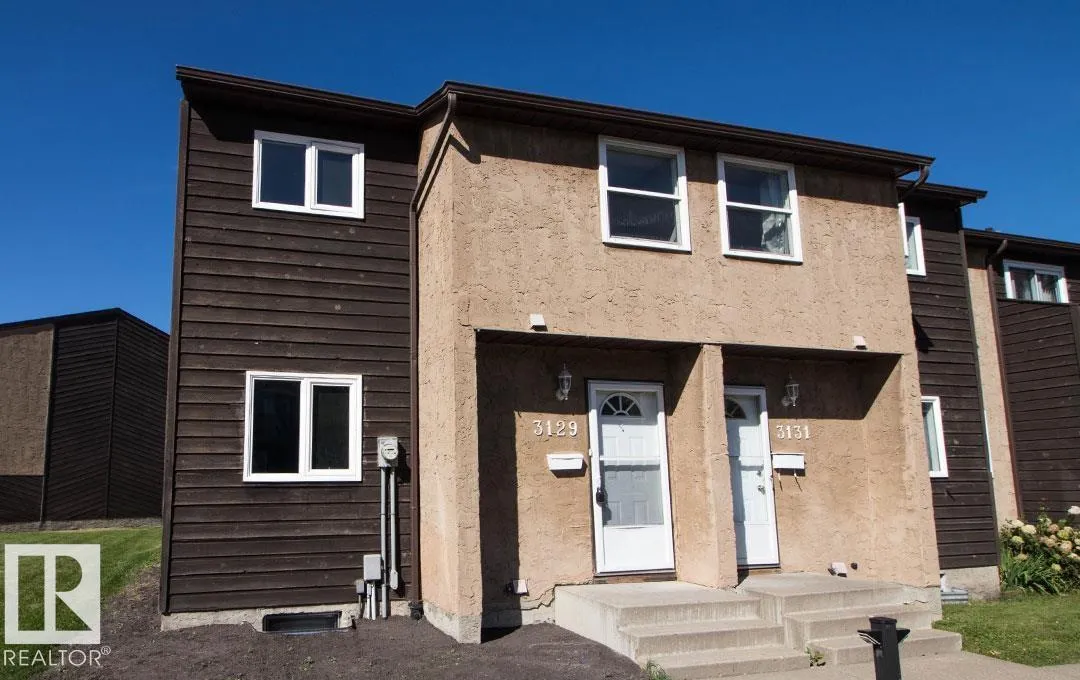
3129 139 AV NW
Hairsine, Edmonton, T5Y1R4
$224,900
ActiveMLS® E4506645, updated Oct 18, 2026


All 48 photos

















About this home
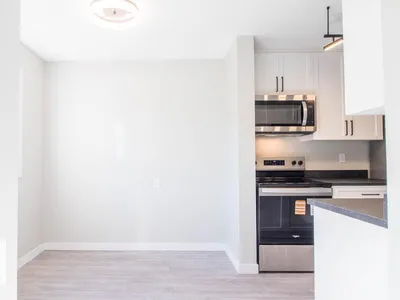
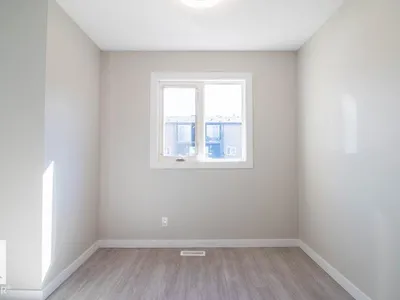
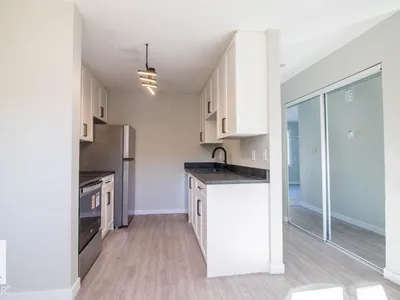
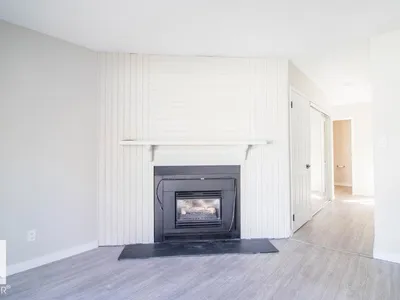
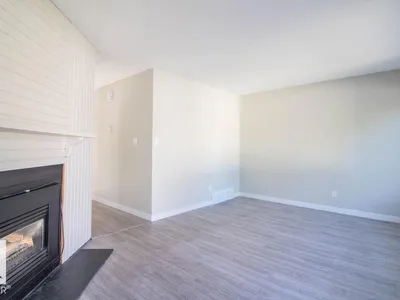
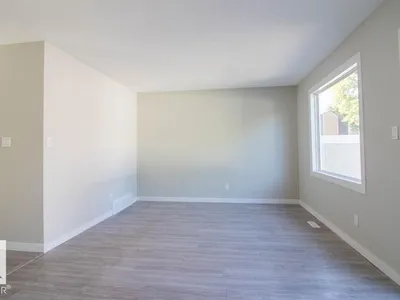
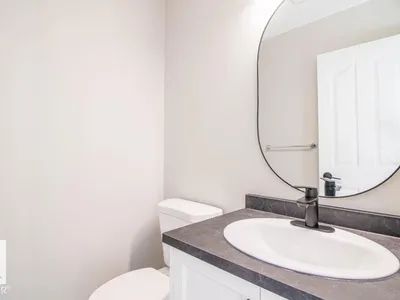
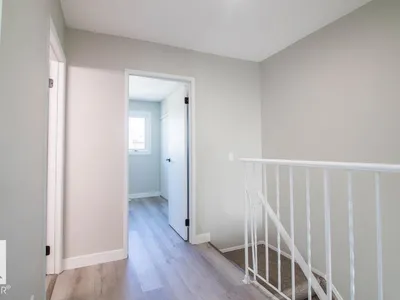
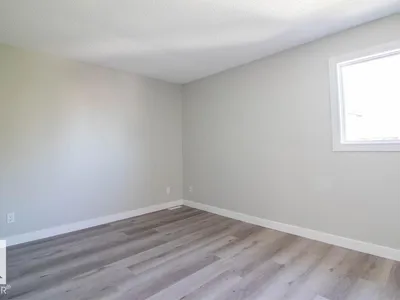
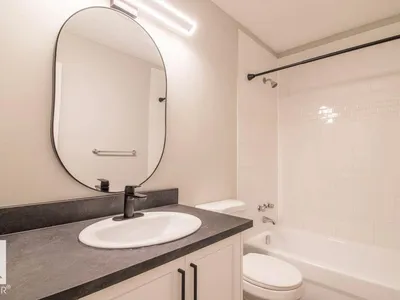
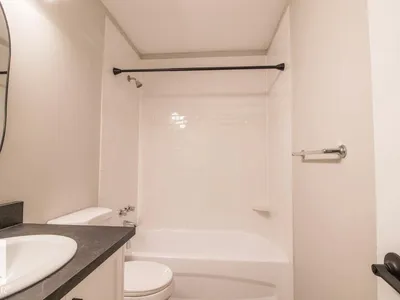
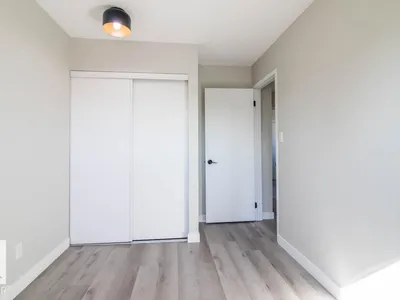
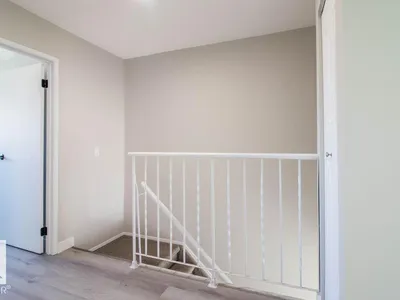
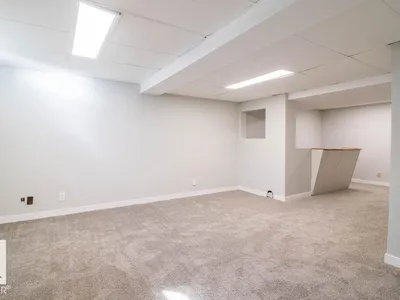
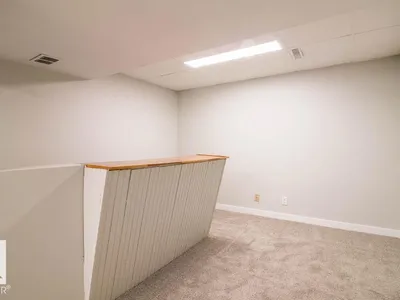
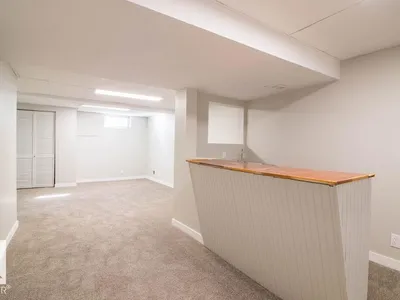
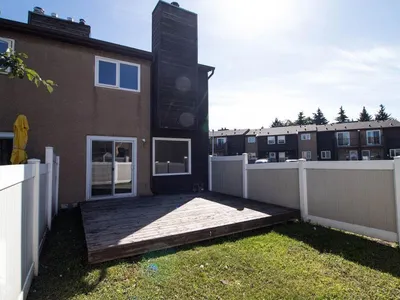
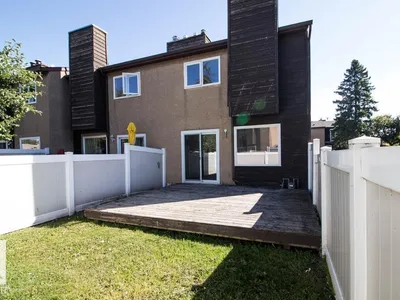
THIS FULLY RENOVATED END UNIT IS WAITING FOR YOU TO CALL IT HOME!! Step inside and find a brand new kitchen finished in white raised cabinetry and all new Whirlpool stainless steel appliances plus a dining area. There is a bright living room with electric fireplace feature with patio doors leading to both your large deck and yard with a maintenance free fence, perfect for kids to play or pets to run! Upstairs you will find a Master bedroom across from 2 kiddo rooms and a renovated full bathroom. The basement is fully finished with a rumpus room and wet bar, a laundry room and storage closet. There is a brand new hot water tank and high energy efficient furnace. Schools, parks, transit, shopping, rec-centers, restaurants and so much more are all within walking distance. Plus its pet friendly and has 2 parking stalls and a low Condo fee!
Details
- Type
- Row / Townhouse
- Bedrooms
- 3
- Bathrooms
- 2
- Living area
- 1,098 sq ft
- Year built
- 1979
- Neighbourhood
- Hairsine
- Heating
- Forced air
- Basement
- Finished, Full
- Condo fee
- $298 Monthly
Room dimensions
| Room | Level | Size |
|---|---|---|
| Living room | Main level | 3.49 × 5.24 meters |
| Dining room | Main level | 2.30 × 2.45 meters |
| Kitchen | Main level | 2.51 × 2.43 meters |
| Family room | Basement | 8.29 × 4.06 meters |
| Primary Bedroom | Upper Level | 4.60 × 3.09 meters |
| Bedroom 2 | Upper Level | 3.89 × 2.44 meters |
| Bedroom 3 | Upper Level | 2.77 × 2.67 meters |
School zone
Schools this address is designated for
- Elementary
- Kirkness (Edmonton Public)
- Junior high
- John D. Bracco (Edmonton Public)
- High school
- Eastglen (Edmonton Public)
- Catholic
- St. Bonaventure (0.1 km), CCAC-Clareview (0.8 km)
Public designations from Edmonton Public Schools attendance areas; Catholic schools shown are the nearest, as the Catholic board publishes no boundaries. Confirm with the school before relying on it.
Listing courtesy of Deni Beauvais, REMAX River City. Data provided through the REALTOR.ca DDF® and deemed reliable but not guaranteed. Living area is as reported by the listing brokerage under the Residential Measurement Standard where it applies; verify before relying on it. View on REALTOR.ca.