
3119 9 ST NW
Maple Crest, Edmonton, T6T2V6
$689,900
ActiveMLS® E4506639, updated Oct 1, 2026


All 40 photos














About this home
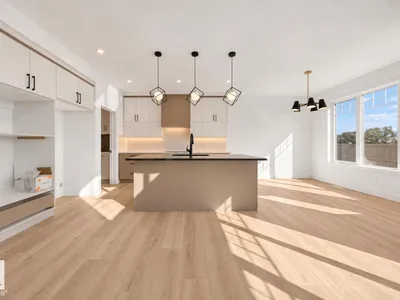
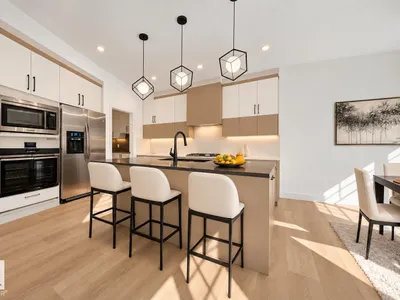
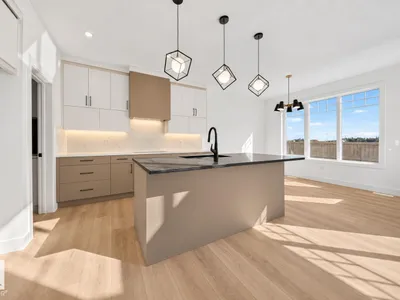
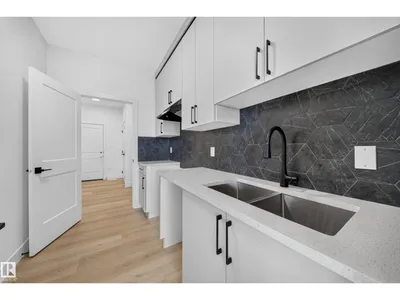
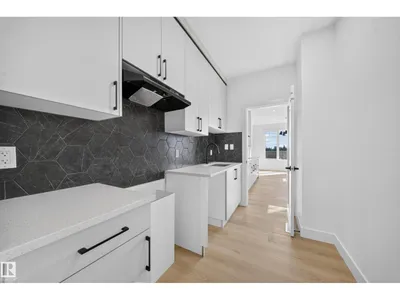
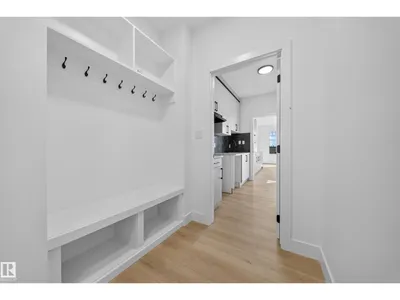
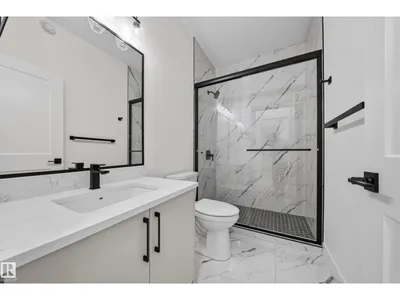
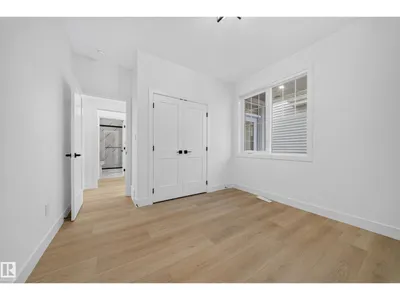
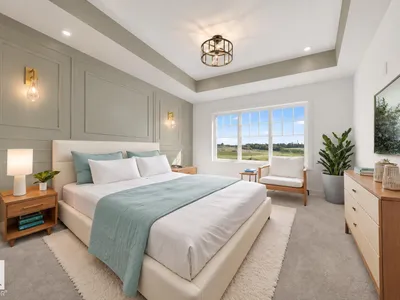
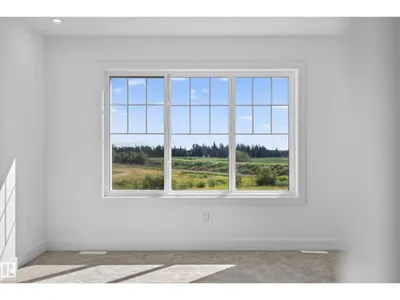
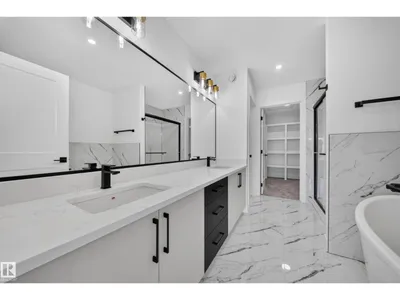
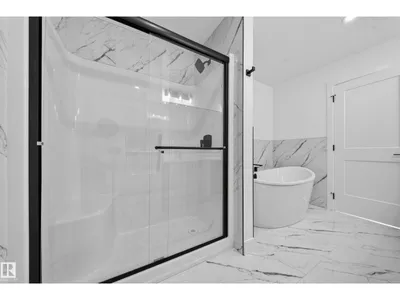
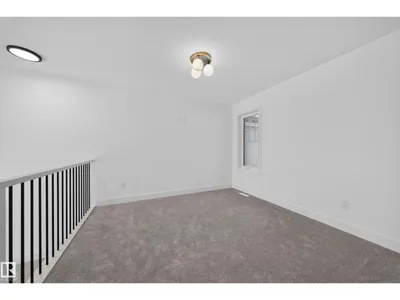
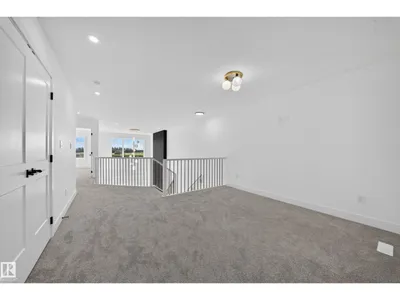
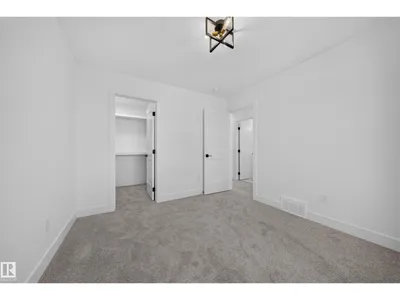
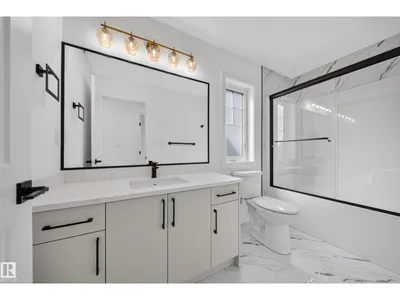
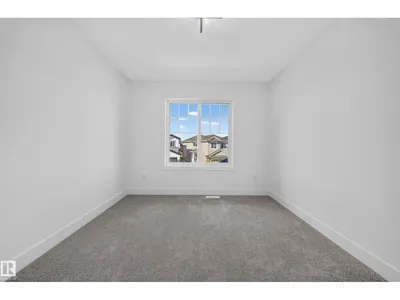
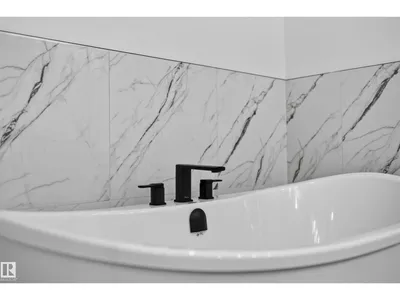
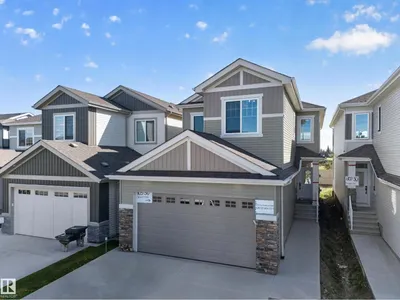
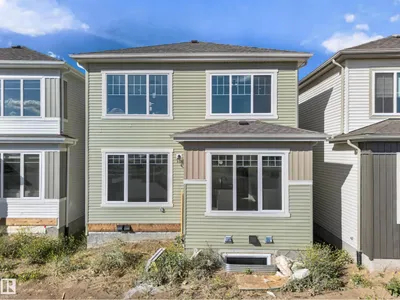
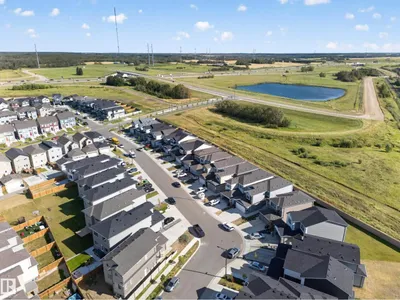
Park Backing! | Main Floor Bedroom | Spice Kitchen | Completing this December, this Park backing Lot with Main-floor Bedroom & Bath, separate side entry, and upgraded finishes designed for multi-generational living and future basement suite potential. This home is just under 2300 sqft, and has 4 Bedrooms and 3 full Baths. Upgraded spindle railings that extend to the Primary Bedroom, and luxurious vinyl plank flooring that flows seamlessly throughout the house. Upgraded Two-tone cabinetry provides both style and ample storage. The gourmet Spice Kitchen is perfect for your cooking needs. The Kitchen island has been upgraded to a Black Quartz countertop. This home also includes matte black fixtures, upgraded backsplash, and a 5 piece spa like ensuite in the Primary. The open-to-below design with a custom accent wall and a mounted electric fireplace creates a cozy ambiance.
Details
- Type
- House
- Bedrooms
- 4
- Bathrooms
- 3
- Living area
- 2,271 sq ft
- Year built
- 2026
- Neighbourhood
- Maple Crest
- Heating
- Forced air
- Basement
- Unfinished, Full
Room dimensions
| Room | Level | Size |
|---|---|---|
| Living room | Main level | 3.42 × 4.62 meters |
| Dining room | Main level | 3.59 × 2.74 meters |
| Kitchen | Main level | 3.59 × 4.06 meters |
| Primary Bedroom | Upper Level | 3.49 × 4.25 meters |
| Bedroom 2 | Upper Level | 2.85 × 3.37 meters |
| Bedroom 3 | Upper Level | 2.85 × 3.37 meters |
| Bedroom 4 | Main level | 3.25 × 3.97 meters |
| Bonus Room | Upper Level | 3.89 × 2.85 meters |
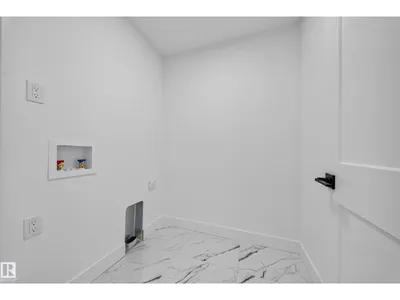
| Laundry room | Upper Level | |
| Mud room | Main level |
School zone
Schools this address is designated for
- Elementary
- Julia Kiniski (Edmonton Public)
- Junior high
- Thelma Chalifoux (Edmonton Public)
- High school
- McNally (Edmonton Public)
- Catholic
- Mary Hanley (3.2 km), Father Michael Troy (1.8 km), Holy Trinity (6.1 km)
Public designations from Edmonton Public Schools attendance areas; Catholic schools shown are the nearest, as the Catholic board publishes no boundaries. Confirm with the school before relying on it.
Listing courtesy of Simraj Bains, Royal Lepage Arteam Realty. Data provided through the REALTOR.ca DDF® and deemed reliable but not guaranteed. Living area is as reported by the listing brokerage under the Residential Measurement Standard where it applies; verify before relying on it. View on REALTOR.ca.