
8615 66 AV NW
Argyll, Edmonton, T6E0L2
$439,998
ActiveMLS® E4506637, updated Oct 22, 2026


All 58 photos












About this home
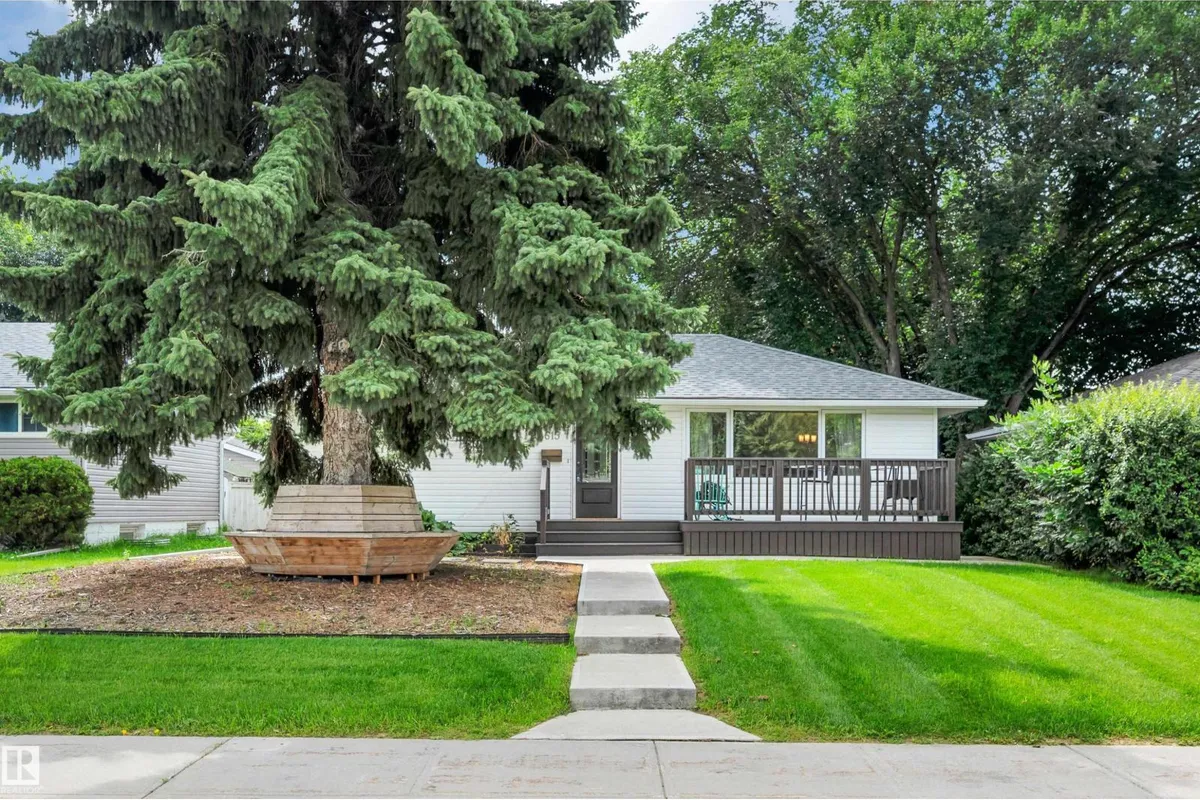
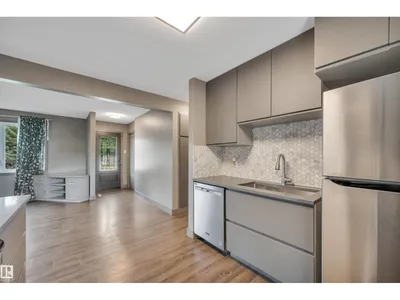
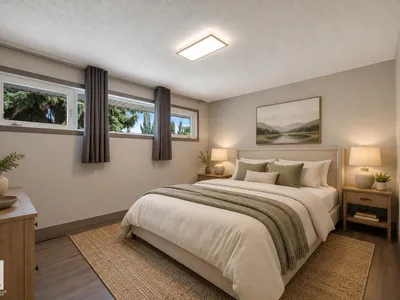
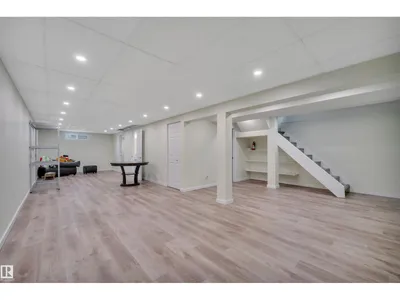
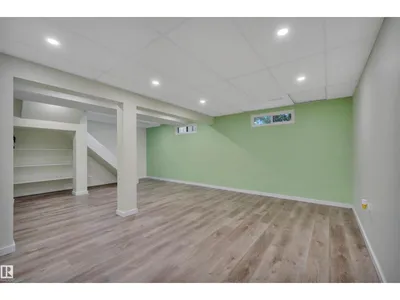
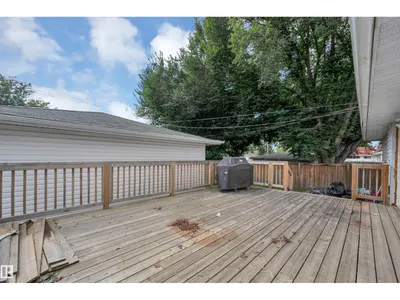
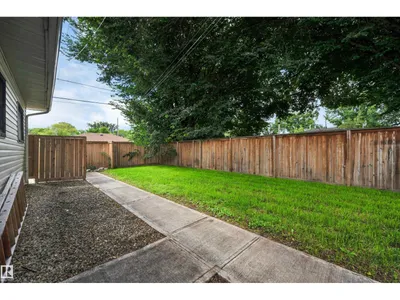
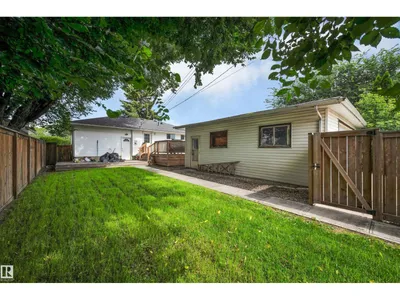
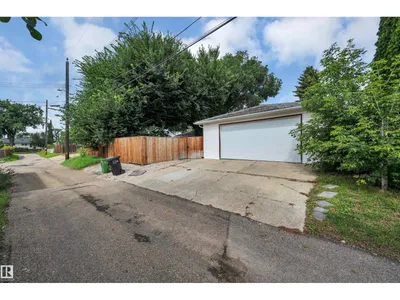
Located in the mature family neighbourhood of Argyll, this renovated bungalow sits on a large 52x120ft lot & offers over 1,724 sqft of total living space, 2 bedrms & 2 baths. Renovated in 2018, the home welcomes you into a bright living room w/ massive windows & vinyl plank floor throughout. The dining room features custom built-in shelving, while the updated kitchen offers quartz counters, SS appliances, ample cabinetry, a wi pantry & direct access to the backyard. A spacious primary bedrm, additional bedroom & 4pc bath complete the main level. Downstairs offers a massive rec room, full bath & flex room w/ the potential to be converted into an additional bedroom. Outside, the south-facing backyard offers a large deck, newer fencing, concrete walkways & an oversized 25x23 double detached garage. Additional upgrades include A/C, updated windows & more. Located close to schools, shopping, parks & w/ quick access to major routes. Some photos are virtually staged.
Details
- Type
- House
- Bedrooms
- 2
- Bathrooms
- 2
- Living area
- 962 sq ft
- Year built
- 1955
- Neighbourhood
- Argyll
- Heating
- Forced air
- Basement
- Finished, Full
Room dimensions
| Room | Level | Size |
|---|---|---|
| Living room | Main level | 4.53 × 6.76 meters |
| Dining room | Main level | 2.37 × 4.15 meters |
| Kitchen | Main level | 2.56 × 3.01 meters |
| Primary Bedroom | Main level | 3.49 × 4.34 meters |
| Bedroom 2 | Main level | 3.46 × 3.00 meters |
| Recreation room | Basement | 11.58 × 6.70 meters |
School zone
Schools this address is designated for
- Elementary
- Hazeldean (Edmonton Public)
- High school
- Strathcona (Edmonton Public)
- Catholic
- J.H. Picard (1.7 km)
Public designations from Edmonton Public Schools attendance areas; Catholic schools shown are the nearest, as the Catholic board publishes no boundaries. Confirm with the school before relying on it.
Listing courtesy of Brad Smith, Royal LePage Prestige Realty. Data provided through the REALTOR.ca DDF® and deemed reliable but not guaranteed. Living area is as reported by the listing brokerage under the Residential Measurement Standard where it applies; verify before relying on it. View on REALTOR.ca.