
1239 24 AV NW
Tamarack, Edmonton, T6T2E4
$725,999
ActiveMLS® E4506622, updated Sep 2, 2026


All 52 photos


















About this home
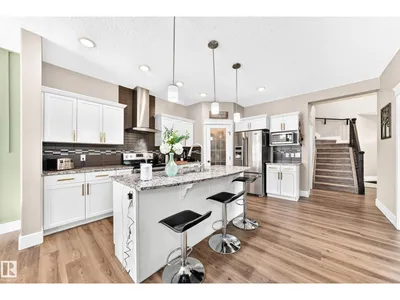
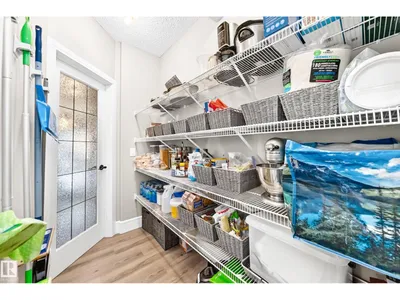
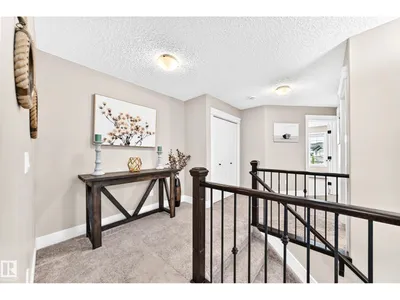
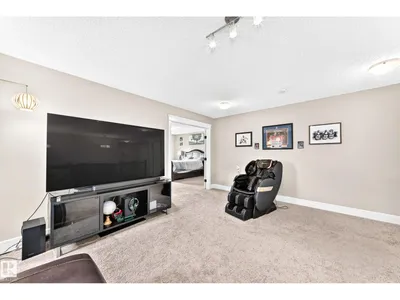
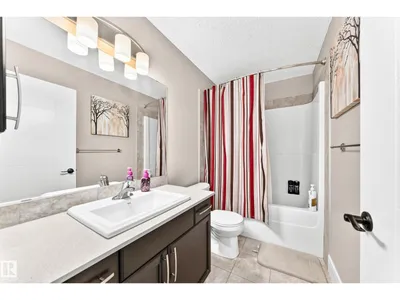
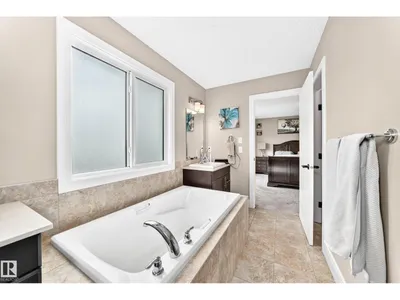
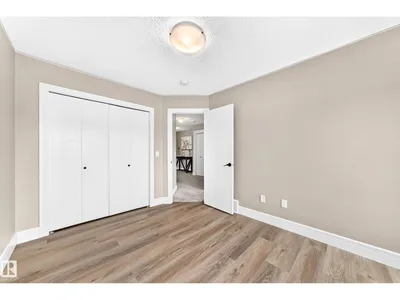
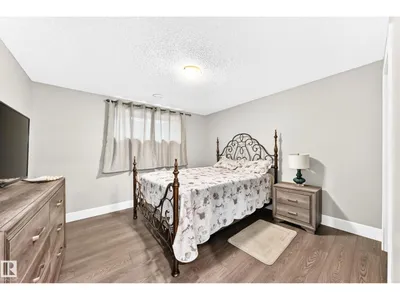
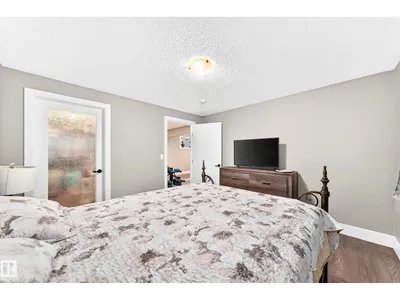
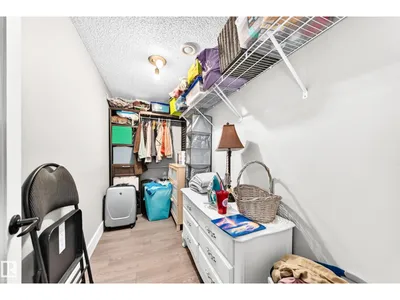
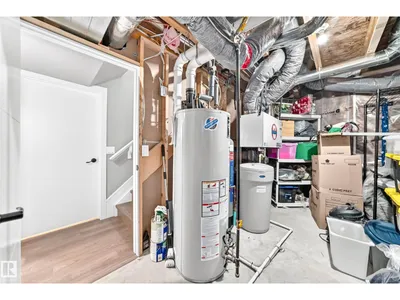
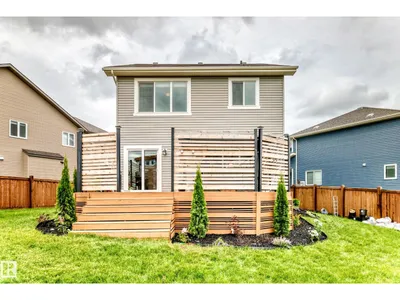
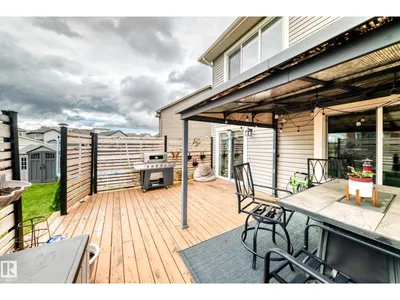
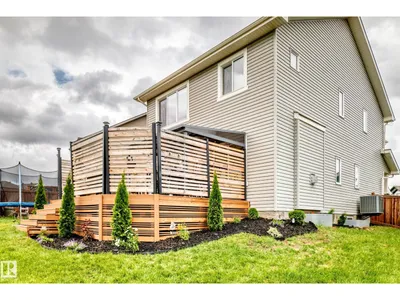
Located in a quiet cul-de-sac, this 2,480 sq. ft. home offers 6 bedrooms and 3.5 bathrooms. The kitchen features abundant cabinetry, an undermount sink, granite countertops, and a spacious walk-through pantry. The main and upper levels feature 9’ ceilings, and the main floor includes a Heatilator gas fireplace. Upstairs, the primary bedroom offers double doors, two walk-in closets, and a 5-piece ensuite with a soaker tub and double sinks. Two additional bedrooms, an extra large bonus room, and laundry facilities complete the upper level; the laundry can be relocated to the basement if desired. The basement includes a generously sized family room, laminate flooring, a full 4-piece bathroom, two more bedrooms, and plenty of storage. The attached Insulated Garage is 20’ x 24’ deep. The expansive ( 940 sq mtr ) south-facing backyard includes a gazebo on the large deck, a trampoline, and back-alley access, offering potential for an additional garage or RV parking. This home will impress even the fussiest buyer
Details
- Type
- House
- Bedrooms
- 6
- Bathrooms
- 4
- Living area
- 2,480 sq ft
- Year built
- 2017
- Neighbourhood
- Tamarack
- Parking
- 4
- Heating
- Heat Pump, Forced air
- Basement
- Finished, Full
Room dimensions
| Room | Level | Size |
|---|---|---|
| Living room | Main level | 5.08 × 4.28 meters |
| Dining room | Main level | 3.34 × 2.41 meters |
| Kitchen | Main level | 3.08 × 4.62 meters |
| Family room | Basement | 6.40 × 3.99 meters |
| Primary Bedroom | Upper Level | 4.01 × 4.60 meters |
| Bedroom 2 | Upper Level | 2.83 × 3.45 meters |
| Bedroom 3 | Upper Level | 3.50 × 2.81 meters |
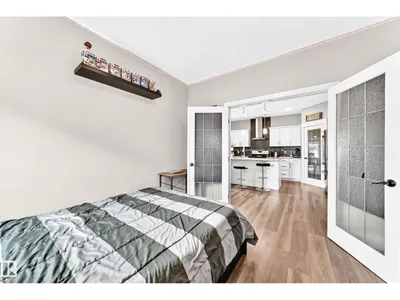
| Bedroom 4 | Main level | 3.64 × 3.09 meters |
| Bonus Room | Upper Level | 5.56 × 4.68 meters |
| Bedroom 5 | Basement | 3.51 × 3.57 meters |
| Bedroom 6 | Basement | 3.04 × 3.65 meters |
School zone
Schools this address is designated for
- Elementary
- Jackson Heights (Edmonton Public)
- Junior high
- Thelma Chalifoux (Edmonton Public)
- High school
- McNally (Edmonton Public)
- Catholic
- Mary Hanley (2.6 km), Father Michael Troy (2.1 km), Holy Trinity (5.3 km)
Public designations from Edmonton Public Schools attendance areas; Catholic schools shown are the nearest, as the Catholic board publishes no boundaries. Confirm with the school before relying on it.
Listing courtesy of Darrell Ketler, Century 21 All Stars Realty Ltd. Data provided through the REALTOR.ca DDF® and deemed reliable but not guaranteed. Living area is as reported by the listing brokerage under the Residential Measurement Standard where it applies; verify before relying on it. View on REALTOR.ca.