
#151 1818 RUTHERFORD RD SW
Rutherford (Edmonton), Edmonton, T6W2K6
$160,000
ActiveMLS® E4506606, updated Oct 22, 2026


All 29 photos










About this home
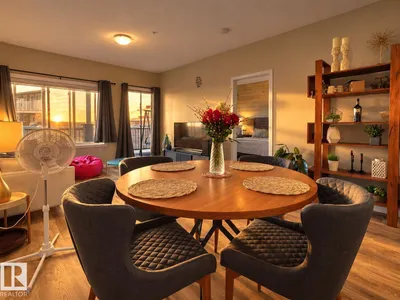
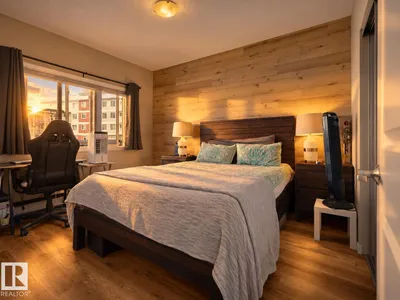
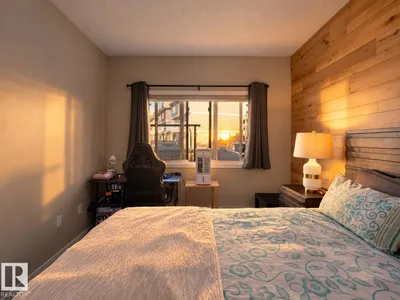
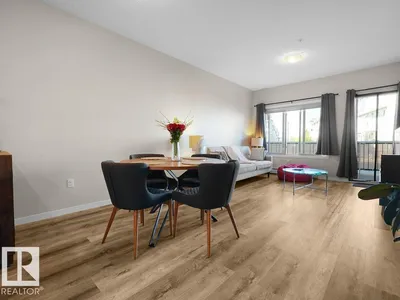
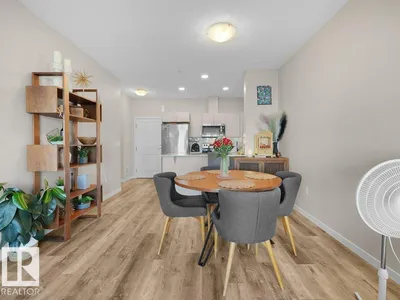
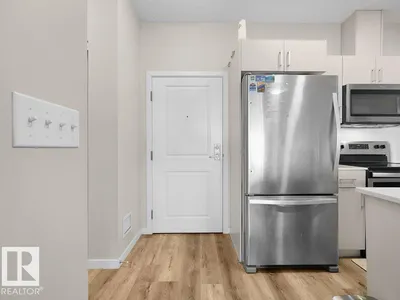
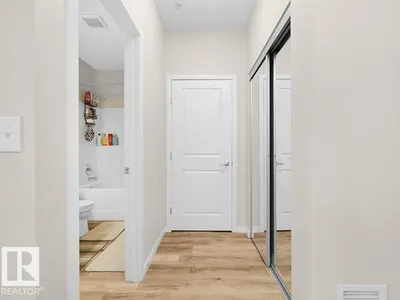
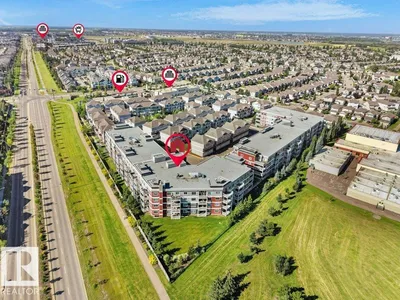
LOW CONDO FEES | FORMER SHOW SUITE | PRIME SOUTHWEST LOCATION! This stylish one-bedroom condo offers a bright, open-concept layout designed for comfortable everyday living. The spacious kitchen features modern white cabinetry, quartz countertops, stainless steel appliances and plenty of room to cook and entertain. The generous primary bedroom includes a large walk-in closet, while in-suite laundry and additional storage provide added convenience. An assigned surface parking stall is included, and residents also enjoy access to the building’s onsite car wash and ample visitor parking. Ideally situated near shopping, restaurants, transit and major commuter routes, this is a fantastic opportunity for a first-time buyer or investor looking to add a well-located property to their portfolio. Affordable, convenient and ready for its next owner!
Details
- Type
- Apartment
- Bedrooms
- 1
- Bathrooms
- 1
- Living area
- 646 sq ft
- Year built
- 2019
- Neighbourhood
- Rutherford (Edmonton)
- Heating
- Baseboard heaters
- Basement
- None
- Condo fee
- $312 Monthly
Room dimensions
| Room | Level | Size |
|---|---|---|
| Living room | Main level | 3.65 × 3.82 meters |
| Dining room | Main level | 3.65 × 2.65 meters |
| Kitchen | Main level | 2.88 × 2.34 meters |
| Primary Bedroom | Main level | 3.05 × 3.73 meters |
School zone
Schools this address is designated for
- Elementary
- Johnny Bright (Edmonton Public)
- Junior high
- Johnny Bright (Edmonton Public)
- High school
- Dr. Anne Anderson (Edmonton Public)
- Catholic
- Monsignor Fee Otterson (0.1 km), Father Michael McCaffery (2.2 km)
Public designations from Edmonton Public Schools attendance areas; Catholic schools shown are the nearest, as the Catholic board publishes no boundaries. Confirm with the school before relying on it.
Listing courtesy of Akash Mehta, MaxWell Polaris. Data provided through the REALTOR.ca DDF® and deemed reliable but not guaranteed. Living area is as reported by the listing brokerage under the Residential Measurement Standard where it applies; verify before relying on it. View on REALTOR.ca.